Denise Tardif

Residential and Commercial Real Estate Broker

Broker : (514) 856-4444

No centris® 18158021
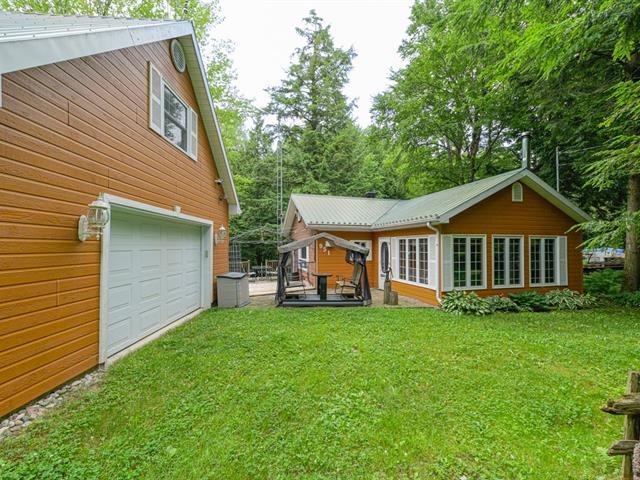
property image

440,000 $

951, Rue Mink Valley

RegionMontérégie

Neighborhood

CityHinchinbrooke


951, Rue Mink Valley, Hinchinbrooke

Municipal evaluation

Year 2026
Land 41 200 $
Building 122 800 $

Taxes annual

Municipal Taxes (2026) 771 $
School taxes (2026) 85 $
Total164 000 $
Total856 $
Year built 1968
Garage Detached, Double width or more
Equipment available Furnished, Electric garage door
Basement Crawl Space
Basement foundation Concrete slab on the ground
Siding Aluminum, Canexelle,
Wood
Roofing Tin
Zoning Residential
Heating system Combustion lente, Electric baseboard units
Garage Detached, Double width or more
Hearth stove Wood burning stove
Landscaping Patio, Landscape
Cupboard Wood
Restrictions/Permissions Pets allowed, Smoking not allowed
Sewage system Système Écoflo 2004, Biological filter
Parking (total) Outdoor, Garage
Distinctive features Water access, Boat without motor only,
No neighbours in the back, Cul-de-sac,
Resort/Cottage, Wooded
Heating energy Wood, Electricity
Windows PVC
Water supply Artesian well
Driveway Gravier
Window type Sliding, Crank handle
Topography Flat
Foundation Solarium et garage, Poured concrete

2 Rooms
2 Bedrooms
Room Floor Dimension Floor covering
Living room 1st level/Ground floor 13.7x13.6 P Wood
Kitchen 1st level/Ground floor 11.7x7.11 P Floating floor
Dining room 1st level/Ground floor 11.7x11.8 P Floating floor
Primary bedroom 1st level/Ground floor 13.5x11.10 P Parquetry
Bathroom 1st level/Ground floor 9.5x7.3 P Ceramic tiles
Bedroom 2nd floor 26.7x13.9 P Wood
Kitchen 1st level/Ground floor 5.11x20.9 P Ceramic tiles
Bathroom 1st level/Ground floor 4.4x9.0 P Ceramic tiles

Remarks

Salon
Salon
Salon
Salon
Salon
Salon
Salon
Salon
Salon
Salon
Salon
Salon
Salon
Salon
Salon
Salon
Salon
Salon
Salon
Salon
Salon
Salon
Salon
Salon
Salon
Salon
Salon
Salon
Salon
Salon
Salon
Salon
Salon
Salon
Salon
Salon