
Suzanne Duff
Residential and Commercial Real Estate Broker
Broker :
No centris® 18101032
Suzanne Duff
Residential and Commercial Real Estate Broker
Broker :
No centris® 18101032
649,000 $
101, Rue Dwight
RegionLaurentides
Neighborhood
CityMorin-Heights
 3 Rooms
 2 Bedrooms
| Room | Floor | Dimension | Floor covering |
|---|---|---|---|
| Hallway | 1st level/Ground floor | 20.5x7.6 P | Ceramic tiles |
| Living room | 1st level/Ground floor | 16x15 P | Wood |
| Dining room | 1st level/Ground floor | 13.5x11.6 P | Wood |
| Kitchen | 1st level/Ground floor | 13.5x11.1 P | Wood |
| Bathroom | 1st level/Ground floor | 14.1x7.5 P | Ceramic tiles |
| Primary bedroom | 2nd floor | 20x10.1 P | Wood |
| Bedroom | 2nd floor | 12x10.2 P | Wood |
| Bedroom | 2nd floor | 11.9x10.2 P | Wood |
| Bathroom | 2nd floor | 13.8x7.8 P | Wood |
| Hallway | 2nd floor | 13.8x8 P | Wood |
| Mechanical room/storage/outside entrance | Basement | 28.5x26.5 P | Rock/stone |
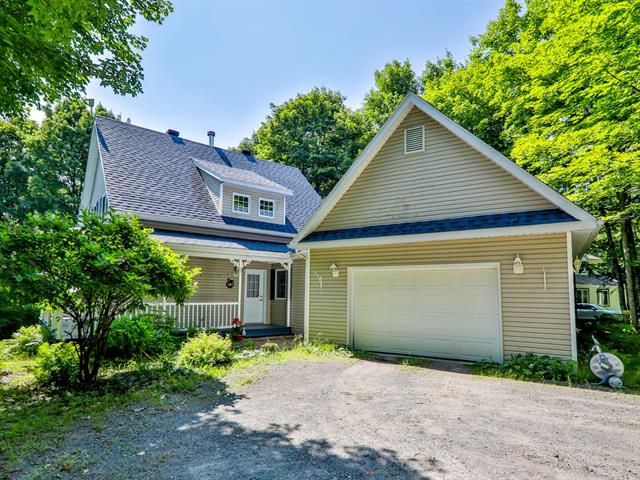
Spacious & bright 3 bedroom/2 bathroom well-maintained home with a stunning, south-facing view, lake access on two popular nearby lakes & within close proximity of the village of Morin-Heights. THE house that you have been looking for! Large attached garage with practical workshop/storage area behind, attractive wrap-around porch & large balcony, well-designed interior layout, as well as a huge space in the basement for storage. Close to the Viking cross-country ski network, close to schools & all of the local services & activities. Located on a quiet wooded lot, on a peaceful cul-de-sac. Please see the Addendum more more details.
Set on a private wooded and landscaped lot with gorgeous south-facing views.
As you enter the home you will see the large hallway with spacious closet and easy access to the garage door, leading directly to the attached garage and workshop/storage area. The main living area is based on optimizing the views. The living room with slow-burning wood stove faces south, as does the adjoining dining room, which as patio doors leading to the well-sized balcony. The kitchen has a practical central island and abudant storage. A full bathroom with the washing machine and dryer complete this floor.
On the upper level are three charming bedrooms and a bathroom. The primary bedroom has a bath where you can relax at the end of a busy day.
The basement is accessed from the outside and offers a significant amount of storage while housing the hot water tank/air exchanger etc.
If you are a skier you will love the proximity of the trails and ski hill. If you enjoy relaxing on a lake in summer, you will appreciate Lac Cook and Lac Corbeil's access points.
We look forward to showing you this special home.
Inclusions: Hilo smart home system 5 Blink security cameras Stihl chainsaw Circular saw 2 leaf blowers Snowblower Stihl pressure washer Generator Stihl string trimmer (weed eater) Toolbox Garden and winter tools Aluminum extension ladder Aluminum stepladder 2 Adirondack chairs Patio umbrella with base Step stool 2 crowbars 6 clamps Kitchen appliances Wall-mounted 56" Samsung television DeLonghi portable air conditioner Cedar chest (primary bedroom) Second-floor vanity cabinet Studio loveseat Studio cabinet Studio bookcase King-size bed (primary bedroom) Bedside tables and lamps (primary bedroom) Outdoor furniture 2 humidifiers Dining room set with area rug Garage filing cabinet All curtains, except those in the primary bedroom Exclusions: Guest bedroom furniture 3 stools Artwork 6 table and floor lamps 3 bookcases (second floor) Large mirror (primary bedroom) Japanese folding screen (primary bedroom) 2 curtains (primary bedroom) Small plant table (dining room) Log splitter (garage) Small Japanese cabinet in the hallway (main floor) Kitchen utensils and cookware Small area rugs (primary bedroom, studio and entrance) Sound system DVD player VHS player Computers and printer Small television in the second-floor studio Personal belongings


