
Antoine Baril
Residential and Commercial Real Estate Broker
Broker : (438) 255-2232
No centris® 18075055
Antoine Baril
Residential and Commercial Real Estate Broker
Broker : (438) 255-2232
No centris® 18075055
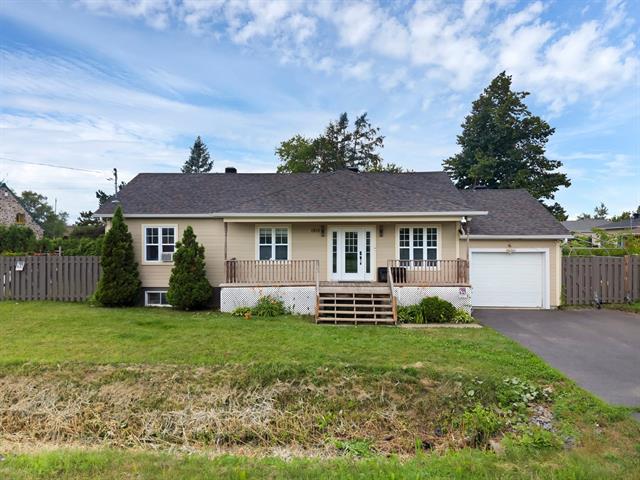
1910, Rue Boileau
RegionMontérégie
NeighborhoodLe Boisé de Saint-Hubert
CityLongueuil (Saint-Hubert)
 5 Rooms
 1 Bedrooms
| Room | Floor | Dimension | Floor covering |
|---|---|---|---|
| Living room | 1st level/Ground floor | 16.6x10.4 P | Floating floor |
| Dining room | 1st level/Ground floor | 9.9x10.11 P | Floating floor |
| Kitchen | 1st level/Ground floor | 11.11x10.11 P | Ceramic tiles |
| Bedroom | 1st level/Ground floor | 12.0x7.1 P | Floating floor |
| Bathroom | 1st level/Ground floor | 8.9x10.11 P | Ceramic tiles |
| Bedroom | 1st level/Ground floor | 12.10x10.0 P | Floating floor |
| Bedroom | 1st level/Ground floor | 9.11x10.0 P | Floating floor |
| Bedroom | Basement | 13.2x21.4 P | Floating floor |
| Washroom | Basement | 7.5x6.5 P | Ceramic tiles |
| Storage | Basement | 11.2x6.5 P | Floating floor |
| Walk-in closet | Basement | 4.0x10.0 P | Floating floor |
| Primary bedroom | Basement | 20.8x10.0 P | Floating floor |
| Home office | Basement | 11.8x10.11 P | Floating floor |
At 1910 Boileau Street in Saint-Hubert, discover a welcoming home designed for family life. Its open-concept living area seamlessly blends the living room, dining room, and kitchen in a convivial atmosphere, while its 3+2 bedrooms offer ample space for everyone. The fully finished basement includes a family room, a home office ideal for working from home, and a powder room with laundry facilities. Features include a fenced yard, a back deck added in 2025, an attached garage, and a paved driveway (approximately 2016). Conveniently located near schools, parks, shops, public transportation, and major highways.
Welcome to 1910 Boileau Street in Saint-Hubert, a warm and inviting home where every space has been designed to simplify daily life and allow the whole family to quickly feel at home. Located in a peaceful, family-friendly, and sought-after neighborhood, it offers a perfect balance of tranquility, spaciousness, and proximity to amenities.
From the moment you arrive, you'll be charmed by the welcoming atmosphere and the bright, airy rooms. The living room, dining room, and kitchen flow seamlessly together in an open-concept living area, ideal for sharing meals, entertaining loved ones, and enjoying quality time with family. The functional kitchen features ample cabinetry, generous counter space, and a convenient breakfast bar for busy mornings.
The main floor includes three good-sized bedrooms and a full bathroom with a bathtub and separate shower.
The fully finished basement provides a true extension of the home. This level features two additional bedrooms, a large multipurpose family room, and a home office perfect for working from home, studying, or pursuing creative projects. A powder room with washer and dryer hookups completes this practical and well-organized floor.
Outside, the fenced backyard provides a safe environment for children and pets. The back deck, added in 2025, is the ideal spot for al fresco dining, gatherings, and enjoying beautiful summer days.
The attached single garage and the driveway, paved around 2016, add comfort, storage, and convenience to everyday life.
Close to schools, daycare centers, parks, shops, public transportation, essential services, and major highways, this property offers everything a family could want to settle down, raise a child, and create lasting memories.


