
Maxime Desgroseilliers
Residential and Commercial Real Estate Broker
Broker :
No centris® 18027720
Maxime Desgroseilliers
Residential and Commercial Real Estate Broker
Broker :
No centris® 18027720
299,000 $
95A, Rue Dufferin
RegionMontérégie
NeighborhoodSalaberry-de-Valleyfield
CitySalaberry-de-Valleyfield
 2 Rooms
 1 Bedrooms
| Room | Floor | Dimension | Floor covering |
|---|---|---|---|
| Living room | 2nd floor | 13.8x22 P | Wood |
| Kitchen | 2nd floor | 12x10 P | Ceramic tiles |
| Dining room | 2nd floor | 9x9 P | Ceramic tiles |
| Primary bedroom | 2nd floor | 12x20 P | Wood |
| Bedroom | 2nd floor | 12x11.5 P | Wood |
| Bathroom | 2nd floor | 12x7 P | Ceramic tiles |
| Storage | Basement | 27x15 P | Concrete |
| Hallway | 1st level/Ground floor | 8x15 P | Ceramic tiles |
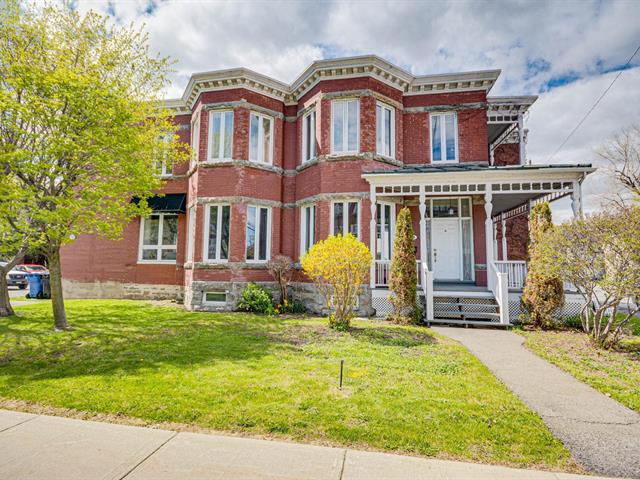
Available immediately! Charming condo with a distinctive style, ideally located in the heart of downtown, close to all services and amenities. Upon entering, a private and elegant foyer with a beautiful wooden staircase welcomes you and leads to a stunning open-concept living space filled with natural light. The spacious and inviting rooms create a warm and welcoming atmosphere. The property features 2 bedrooms, including a generously sized primary bedroom with a walk-in closet, a spacious bathroom, and beautiful engineered hardwood floors. Large storage area in the basement and 2 parking spaces included.
** 3D virtual tour and video attached **
10-foot ceilings.
5.7 x 10.4-foot balcony.
Restored original staircase railing.
Large bathroom (bathtub and separate shower).
2014 elastomeric membrane roof.
Private basement storage *
Reconstruction cost analysis and self-insurance fund assessment have been completed.
The syndicate has not yet taken action regarding Law 16.


