
Suzanne Duff
Residential and Commercial Real Estate Broker
Broker :
No centris® 17888731
Suzanne Duff
Residential and Commercial Real Estate Broker
Broker :
No centris® 17888731
285,000 $
650, Ch. du Village
RegionLaurentides
Neighborhood
CityMorin-Heights
 3 Rooms
 1 Bedrooms
| Room | Floor | Dimension | Floor covering |
|---|---|---|---|
| Hallway | 1st level/Ground floor | 5.7x5.3 P | Floating floor |
| Living room | 1st level/Ground floor | 14.2x11.8 P | Floating floor |
| Primary bedroom | 1st level/Ground floor | 10.9x9.0 P | Floating floor |
| Bedroom | 1st level/Ground floor | 9x8.11 P | Floating floor |
| Bedroom | 1st level/Ground floor | 9x8.11 P | Floating floor |
| Bathroom | 1st level/Ground floor | 5.10x4.4 P | Floating floor |
| Kitchen | 1st level/Ground floor | 9.7x8.8 P | Floating floor |
| Veranda | 1st level/Ground floor | 9.5x5.5 P | Plywood |
| Basement with washing machine/dryer & storage | Basement | 32.3x20.3 P | Concrete |
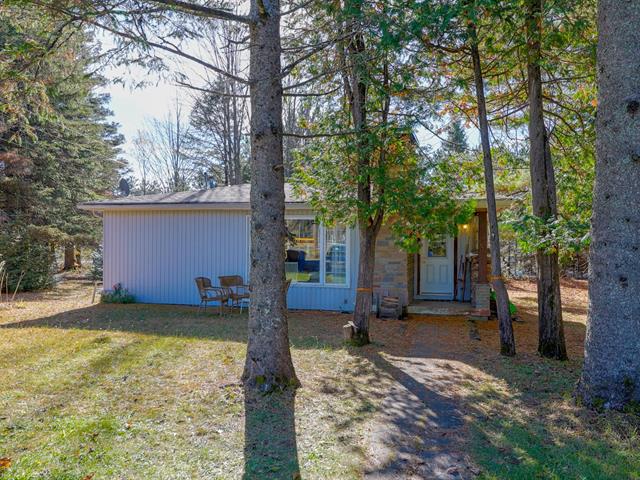
Charming 3-bedroom bungalow located in zone C-5 (commercial), with acquired rights for residential use, in the heart of the village. Directly across from the Morin-Heights elementary school and within walking distance of all services and local activities. Municipal water and a layout that is practical for people with reduced mobility. Slow-burning wood fireplace in the living room, a pleasant 3-season sunroom at the back and a shed offering extra storage. Central electric furnace. Wood ceilings throughout the house. An affordable property with tremendous potential! See the addendum for more details.
Set back from the road on a flat lot, this cozy bungalow invites you to discover its full potential!
Upon entering through the front door, you arrive in an entrance vestibule with space for coats and shoes.
The living/dining area features a slow-burning wood fireplace and a large window that fills the space with natural light, creating a warm and inviting atmosphere.
The three additional rooms can be used as bedrooms or an office (see note regarding the septic system).
The kitchen is located at the back of the home and opens onto a three-season veranda, perfect for enjoying the warmer months.
An interior staircase leads to the basement, where you'll find the washer and dryer, electric furnace, and a large storage area that could also be set up as a workshop.
The property benefits from an acquired right for residential use. If you choose to use the property exclusively for commercial purposes in the future, this acquired right will be lost.
Ideally located close to all services and amenities.
Some updating is needed, offering you the opportunity to make this home your own.
Septic system rated for a two-bedroom residence.
At the request of the seller, all clients must be represented by a broker and the broker must be present for all visits. A pre-approval letter is required for all visits.
Open House by appointment only:
Friday 23rd October from 12h to 14h Sunday 25th October from 10h to 12h


