
Jason Béliveau
Residential and Commercial Real Estate Broker
Broker : (450) 994-3795
No centris® 17842851
Jason Béliveau
Residential and Commercial Real Estate Broker
Broker : (450) 994-3795
No centris® 17842851
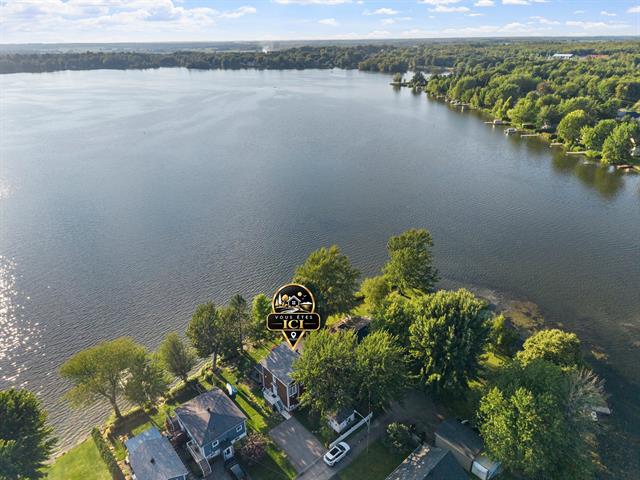
699,000 $
1572, Rue Paré
RegionEstrie
Neighborhood
CityRoxton Pond
 3 Rooms
 2 Bedrooms
| Room | Floor | Dimension | Floor covering |
|---|---|---|---|
| Hallway | 1st level/Ground floor | 10.7x3.6 P | Wood |
| Living room | 1st level/Ground floor | 12.9x10.7 P | Wood |
| Kitchen | 1st level/Ground floor | 13.0x10.0 P | Ceramic tiles |
| Dining room | 1st level/Ground floor | 13.0x9.6 P | Wood |
| Den | 1st level/Ground floor | 15.0x4.0 P | Ceramic tiles |
| Bedroom | 1st level/Ground floor | 10.0x10.0 P | Floating floor |
| Bathroom | 1st level/Ground floor | 9.11x7.1 P | Ceramic tiles |
| Storage | 1st level/Ground floor | 7.6x6.3 P | Floating floor |
| Bedroom | 2nd floor | 15.9x9.9 P | Wood |
| Bedroom | 2nd floor | 16.6x10.0 P | Wood |
| Bathroom | 2nd floor | 9.11x5.3 P | Ceramic tiles |


