
Jessyka Monette
Residential Real Estate Broker
Broker : (819) 277-5147
No centris® 17808772
Jessyka Monette
Residential Real Estate Broker
Broker : (819) 277-5147
No centris® 17808772
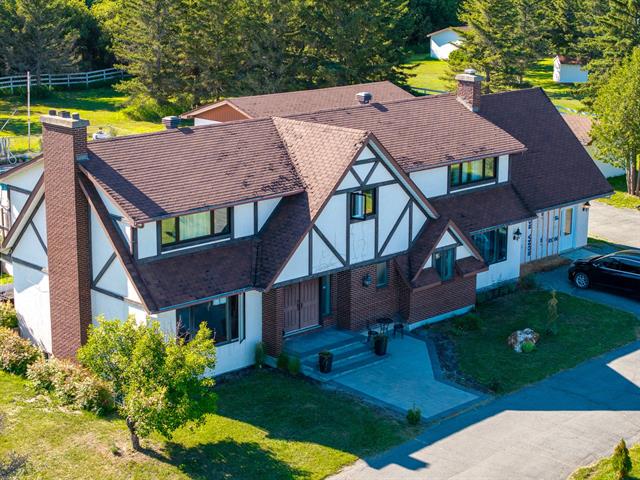
729,000 $
583, Route des Pionniers
RegionAbitibi-Témiscamingue
NeighborhoodBellecombe
CityRouyn-Noranda
 6 Rooms
 3 Bedrooms
| Room | Floor | Dimension | Floor covering |
|---|---|---|---|
| Bedroom | 2nd floor | 12.8x14.8 P | Wood |
| Primary bedroom | 2nd floor | 14.6x14.8 P | Wood |
| Bathroom | 2nd floor | 7.7x9.1 P | Ceramic tiles |
| Laundry room | 2nd floor | 6.5x9.8 P | Flexible floor coverings |
| Bedroom | 2nd floor | 9.6x13.6 P | Wood |
| Bedroom | 2nd floor | 11.2x24.1 P | Wood |
| Bedroom | 2nd floor | 9.0x18.4 P | Wood |
| Storage | 2nd floor | 4.8x8.9 P | Flexible floor coverings |
| Bedroom | 2nd floor | 10.0x12.6 P | Wood |
| Hallway | 1st level/Ground floor | 7.7x11.6 P | Ceramic tiles |
| Washroom | 1st level/Ground floor | 5.3x6.6 P | Flexible floor coverings |
| Home office | 1st level/Ground floor | 10.4x15.2 P | Wood |
| Home office | 1st level/Ground floor | 11.2x14.4 P | Wood |
| Home office | 1st level/Ground floor | 10.3x10.5 P | Wood |
| Hallway | 1st level/Ground floor | 3.2x11.4 P | Ceramic tiles |
| Kitchen | 1st level/Ground floor | 13.2x19.3 P | Ceramic tiles |
| Dining room | 1st level/Ground floor | 11.7x13.2 P | Ceramic tiles |
| Living room | 1st level/Ground floor | 14.7x25.6 P | Wood |
| Loft | 1st level/Ground floor | 21.2x21.5 P | Ceramic tiles |
| Bathroom | 1st level/Ground floor | 6.9x10.1 P | Ceramic tiles |
| Home office | Basement | 12.0x14.0 P | Floating floor |
| Home office | Basement | 11.7x13.9 P | Floating floor |
| Family room | Basement | 7.4x30.5 P | Flexible floor coverings |
| Storage | Basement | 6.2x7.6 P | Flexible floor coverings |
| Storage | Basement | 7.9x10.3 P | Flexible floor coverings |
| non aménagé | Basement | 20.9x45.7 P | Flexible floor coverings |
| Bathroom | Basement | 6.0x6.4 P | Ceramic tiles |
| Bathroom | 2nd floor | 5.9x10.0 P | Ceramic tiles |
Exceptionnelle propriété offrant un espace incomparable! Implantée sur un magnifique terrain de plus de 3 acres, cette résidence propose 6 chambres, un loft, 2 garages et une magnifique piscine creusée. Située dans un secteur recherché, à seulement 10 minutes de la ville, elle offre un équilibre parfait entre tranquillité et accessibilité. D'importantes rénovations ont été réalisées au fil des ans, notamment la réfection du drain français, des installations septiques et le remplacement de toutes les fenêtres à l'étage. Une propriété unique où espace, confort et qualité de vie sont au rendez-vous.
IMPORTANT : L'usage actuel de la propriété est celui d'une maison d'accueil.
Si l'acheteur souhaite convertir la propriété en maison unifamiliale, il devra effectuer des travaux à l'intérieur afin de réduire le nombre de chambres à un maximum de 6.
L'acheteur devra également vérifier auprès de la municipalité les règles et autorisations nécessaires pour effectuer ce changement d'usage.


