Martin Filion

Residential and Commercial Real Estate Broker

Broker : (877) 777-1140

No centris® 17713884
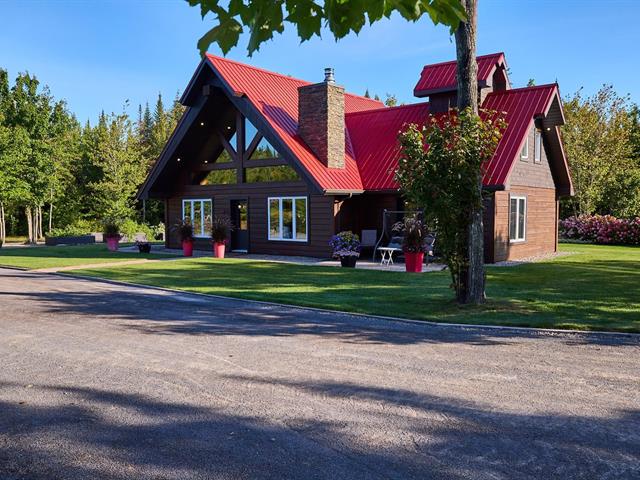
property image

1,495,000 $

1840, Rg St-Louis

RegionMauricie

Neighborhood

CityNotre-Dame-du-Mont-Carmel


1840, Rg St-Louis, Notre-Dame-du-Mont-Carmel

Municipal evaluation

Year 2026
Land 174 800 $
Building 621 600 $

Taxes annual

Municipal Taxes (2026) 4 402 $
School taxes (2026) 364 $
Total796 400 $
Total4 766 $
Year built 2016
Distinctive features Water front
Garage Detached, Double width or more
Equipment available Central vacuum cleaner system installation, Private yard,
Alarm system
Basement No basement
Siding Wood
Basement foundation Concrete slab on the ground
Roofing Tin
Zoning Agricultural, Residential
Heating system Electric baseboard units, Radiant
View Water, Mountain,
Panoramic
Garage Detached, Double width or more
Hearth stove Wood fireplace
Landscaping Landscape
Cupboard Polyester
Restrictions/Permissions Pets allowed
Sewage system Purification field, Septic tank
Bathroom / Washroom Separate shower
Parking (total) Outdoor, Garage
Heating energy Electricity
Windows PVC
Distinctive features Water access, No neighbours in the back,
Wooded, Cul-de-sac,
Water front
Water supply Municipality
Driveway Not Paved
Window type Crank handle, French window
Available services Fire detector
Topography Flat

3 Rooms
1 Bedrooms
Room Floor Dimension Floor covering
Hallway 1st level/Ground floor 6.8 X 5.3 ft / 2.03 X 1.60 m Ceramic tiles
Kitchen 1st level/Ground floor 12.9 X 11.11 ft / 3.89 X 3.63 m Ceramic tiles
Dining room 1st level/Ground floor 12.6 X 16.10 ft / 3.81 X 5.13 m Ceramic tiles
Living room 1st level/Ground floor 14.5 X 16.8 ft / 4.39 X 5.08 m Ceramic tiles
Bathroom 1st level/Ground floor 13.9 X 9.7 ft / 4.19 X 2.92 m Ceramic tiles
Laundry room 1st level/Ground floor 13.8 X 6.7 ft / 4.17 X 2.01 m Ceramic tiles
Bedroom 1st level/Ground floor 15.3 X 13.5 ft / 4.65 X 4.09 m Ceramic tiles
Bedroom 2nd floor 15.5 X 10.10 ft / 4.70 X 3.30 m Wood
Primary bedroom 2nd floor 26.6 X 13.4 ft / 8.08 X 4.06 m Wood

Remarks

Salon
Salon
Salon
Salon
Salon
Salon
Salon
Salon
Salon
Salon
Salon
Salon
Salon
Salon
Salon
Salon
Salon
Salon
Salon
Salon
Salon
Salon
Salon
Salon
Salon
Salon
Salon
Salon
Salon
Salon
Salon
Salon
Salon
Salon
Salon
Salon
Salon
Salon
Salon
Salon
Salon
Salon
Salon
Salon
Salon
Salon
Salon
Salon
Salon
Salon
Salon
Salon
Salon
Salon
Salon
Salon
Salon
Salon
Salon