
Sophie Lussier
Residential Real Estate Broker
Broker : (514) 856-4444
No centris® 17644174
Sophie Lussier
Residential Real Estate Broker
Broker : (514) 856-4444
No centris® 17644174
394,900 $
312, Rue Gince
RegionEstrie
Neighborhood
CityGranby
 3 Rooms
 1 Bedrooms
| Room | Floor | Dimension | Floor covering |
|---|---|---|---|
| Hallway | 1st level/Ground floor | 6 X 3.10 ft / 1.83 X 1.17 m | Other |
| Living room | 1st level/Ground floor | 16.8 X 16 ft / 5.08 X 4.88 m | |
| Dining room | 1st level/Ground floor | 14.3 X 9.4 ft / 4.34 X 2.84 m | |
| Kitchen | 1st level/Ground floor | 12.9 X 10.6 ft / 3.89 X 3.20 m | Ceramic tiles |
| Washroom | 1st level/Ground floor | 5.2 X 5 ft / 1.57 X 1.52 m | Ceramic tiles |
| Primary bedroom | Basement | 13.1 X 11.1 ft / 3.99 X 3.38 m | |
| Bedroom | Basement | 10.10 X 10.3 ft / 3.30 X 3.12 m | |
| Bedroom | Basement | 9.7 X 10.7 ft / 2.92 X 3.23 m | |
| Bathroom | Basement | 10.6 X 4.11 ft / 3.20 X 1.50 m | Ceramic tiles |
| Den | Basement | 10.10 X 10.7 ft irr / 3.30 X 3.23 m irr |
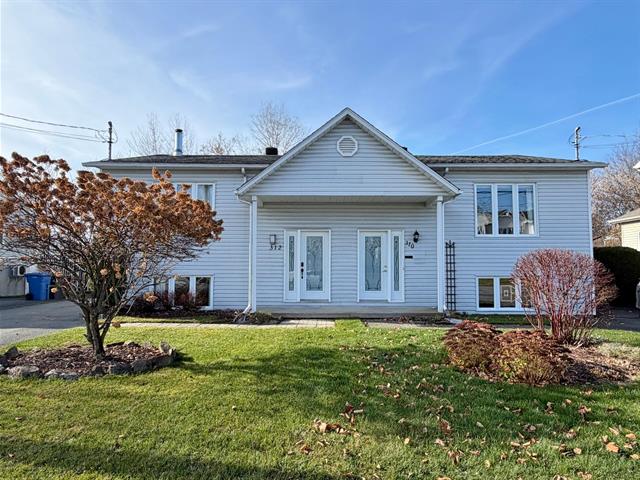
Charmant jumelé ensoleillé, situé sur un terrain intime bordé de haies de cèdres et sans voisin arrière! Près des écoles et accès rapide à l'autoroute. Le rez-de-chaussée offre une vaste aire de vie conviviale, idéale pour recevoir famille et amis. Celui-ci, comprenant un grand salon agrémenté d'un poêle à combustion lente pour une ambiance chaleureuse. Orientée au sud, la propriété bénéficie d'une luminosité naturelle tout au long de la journée. Le sous-sol propose 3 chambres, une salle de bain complète, un espace boudoir ou bureau incluant un coin laveuse et sécheuse. Une propriété bien entretenue qui saura vous charmer!
Rénovations et améliorations:


