
Yanic Parent
Residential Real Estate Broker
Broker :
No centris® 17593180
Yanic Parent
Residential Real Estate Broker
Broker :
No centris® 17593180
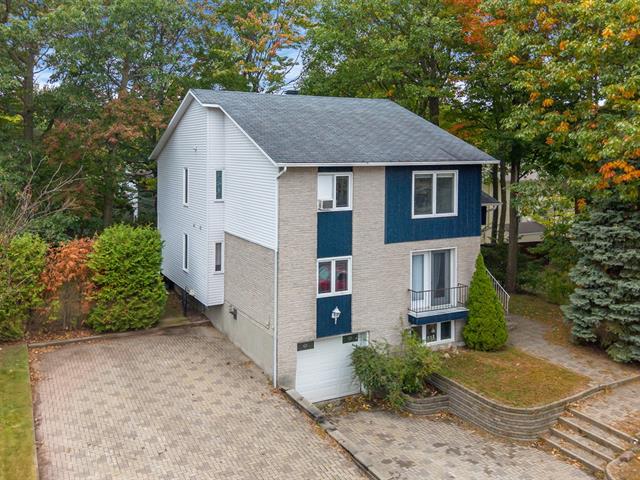
1,015,000 $
500-502, Rue Belval
RegionMontérégie
Neighborhood
CityMont-Saint-Hilaire
 3 Rooms
 1 Bedrooms
| Room | Floor | Dimension | Floor covering |
|---|---|---|---|
| Hallway | 1st level/Ground floor | 3 X 4 ft / 0.91 X 1.22 m | Ceramic tiles |
| Kitchen | Basement | 9 X 8 ft / 2.74 X 2.44 m | |
| Hallway | 2nd floor | 4 X 6 ft / 1.22 X 1.83 m | Ceramic tiles |
| Living room | 1st level/Ground floor | 11 X 13 ft / 3.35 X 3.96 m | |
| Living room | Basement | 12 X 8 ft / 3.66 X 2.44 m | |
| Kitchen | 2nd floor | 11 X 8 ft / 3.35 X 2.44 m | Ceramic tiles |
| Bedroom | Basement | 10 X 11.10 ft / 3.05 X 3.61 m | |
| Other | 1st level/Ground floor | 8 X 19 ft / 2.44 X 5.79 m | |
| Dining room | 2nd floor | 8 X 10 ft / 2.44 X 3.05 m | Ceramic tiles |
| Living room | 2nd floor | 13 X 11.10 ft / 3.96 X 3.61 m | |
| Bathroom | Basement | 4 X 8 ft / 1.22 X 2.44 m | Ceramic tiles |
| Bedroom | 1st level/Ground floor | 9 X 13 ft / 2.74 X 3.96 m | |
| Bedroom | 1st level/Ground floor | 10 X 10 ft / 3.05 X 3.05 m | |
| Bedroom | 2nd floor | 10 X 13 ft / 3.05 X 3.96 m | |
| Bedroom | 1st level/Ground floor | 13 X 11 ft / 3.96 X 3.35 m | |
| Bedroom | 2nd floor | 10 X 10 ft / 3.05 X 3.05 m | |
| Bathroom | 1st level/Ground floor | 7 X 11 ft / 2.13 X 3.35 m | Ceramic tiles |
| Bedroom | 2nd floor | 13 X 11 ft / 3.96 X 3.35 m | |
| Bathroom | 2nd floor | 7 X 10 ft / 2.13 X 3.05 m | Ceramic tiles |
| Storage | 1st level/Ground floor | 11 X 8 ft / 3.35 X 2.44 m | |
| Family room | Basement | 10.11 X 19 ft / 3.33 X 5.79 m | |
| Storage | Basement | 8 X 6 ft / 2.44 X 1.83 m | |
| Washroom | Basement | 4.10 X 5 ft / 1.47 X 1.52 m | Ceramic tiles |
RARE: TRIPLEX À VENDRE AU COEUR DE ST-HILAIRE! Attention investisseurs: Plus de 55500$ de revenus bruts annuels! À une minute des commerces, transport en commun, restos, écoles et bien plus! L'immeuble compte 3 grands logements: au rez-de-chaussée, un grand appartement qui compte 3 chambres + un sous-sol et garage. Beau 5 1/2 au 2e étage et 3 1/2 au sous-sol. Tout est loué à 100%. Belle grande cour boisée. Solide construction, plusieurs améliorations au fil du temps. Électricité/chauffage aux frais des locataires. Espaces de stationnements pour les locataires. Une belle occasion sur le marché à ne pas manquer! Faites vite!
Visites des logements sur promesse d'achat acceptée seulement. À noter que certaines pièces ont été dégagées du matériel à l'aide de l'intelligence artificielle.


