
David Villeneuve
Certified Residential and Commercial Real Estate Broker
Broker :
No centris® 17437958
David Villeneuve
Certified Residential and Commercial Real Estate Broker
Broker :
No centris® 17437958
659,000 $
63Z, Ch. Dubeau
RegionLaurentides
Neighborhood
CityArundel
 2 Rooms
 1 Bedrooms
| Room | Floor | Dimension | Floor covering |
|---|---|---|---|
| Hallway | 1st level/Ground floor | 6.8 X 6.7 ft / 2.03 X 2.01 m | |
| Dining room | 1st level/Ground floor | 14.2 X 11.1 ft / 4.32 X 3.38 m | |
| Kitchen | 1st level/Ground floor | 12.8 X 11.7 ft / 3.86 X 3.53 m | |
| Laundry room | 1st level/Ground floor | 7.8 X 7.3 ft / 2.34 X 2.21 m | |
| Washroom | 1st level/Ground floor | 8.1 X 5.3 ft / 2.46 X 1.60 m | |
| Living room | 1st level/Ground floor | 16 X 23.3 ft / 4.88 X 7.09 m | |
| Home office | 1st level/Ground floor | 12.4 X 12.7 ft / 3.76 X 3.84 m | |
| Family room | 2nd floor | 11.6 X 12.9 ft / 3.51 X 3.89 m | |
| Home office | 2nd floor | 11.6 X 13.4 ft / 3.51 X 4.06 m | |
| Bathroom | 2nd floor | 11.3 X 9.3 ft / 3.43 X 2.82 m | |
| Bedroom | 2nd floor | 13.4 X 9.8 ft / 4.06 X 2.95 m | |
| Bedroom | 2nd floor | 12.3 X 9.8 ft / 3.73 X 2.95 m |
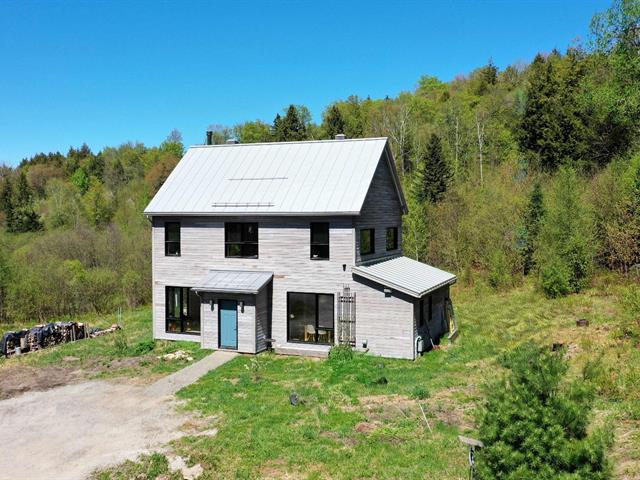
A true 7.75-acre private estate in the heart of Arundel, this contemporary property, built in 2023, offers a perfect balance of luxury, nature, and tranquility. Its flat, wooded lot provides exceptional privacy. Modern architecture with clean lines, quality materials, expansive windows, and remarkable natural light. A warm and refined atmosphere featuring a Zen-inspired relaxation area with tatami mats. A unique retreat for outdoor enthusiasts and lovers of peace and contemporary architecture, close to Mont-Tremblant and the region's attractions. Zoning permits hobby farms.
AN EXCEPTIONAL PRIVATE ESTATE IN THE HEART OF ARUNDEL!
Nestled in the heart of the picturesque village of Arundel, this stunning property, built in 2023, captivates at first sight with its contemporary architecture, peaceful atmosphere, and harmonious integration into its natural surroundings.
Known for its charming countryside setting, rolling landscapes, outdoor activities, and proximity to Mont-Tremblant, Arundel is a sought-after area for its tranquility, natural beauty, and quality of life.
Set on a magnificent 7.75-acre flat and wooded lot, the property offers a private and inspiring environment where peace and serenity prevail. Expansive green spaces, mature forest, and unobstructed views create a true haven of tranquility. Zoning also permits the establishment of a hobby farm, subject to applicable municipal regulations.
REMARKABLE CONTEMPORARY ARCHITECTURE The residence stands out for its sleek design, warm materials, attention to detail, and impressive floor-to-ceiling windows that flood the living spaces with natural light. Generous proportions, high ceilings, and elegant architectural lines create an atmosphere that is both refined, bright, and welcoming.
MAIN FLOOR The main floor reveals a spectacular open-concept living area that brings together the kitchen, dining room, and living room in a warm and inviting setting. An additional office, a powder room, and a laundry room complete this level, offering both comfort and functionality.
SECOND FLOOR Upstairs, you will discover two comfortable bedrooms, a full bathroom with a modern design, an office ideal for working from home, and a welcoming family room, providing additional living space for the entire family.
A DISTINCTIVE ZEN-INSPIRED SPACE A spacious area featuring tatami mats adds a unique touch to the property. A true invitation to relaxation, this versatile space is perfectly suited for yoga, meditation, reading, or various creative activities.
EXCITING DEVELOPMENT POTENTIAL The property's layout could allow for the creation of up to four bedrooms in total, subject to the required modifications, the capacity and compliance of the septic system, and applicable regulations. The buyer shall conduct all necessary verifications with the appropriate authorities.
AN UNPARALLELED LIVING ENVIRONMENT A unique, bright, and thoughtfully designed property, ideal for those who appreciate contemporary architecture, expansive natural surroundings, and tranquility, while enjoying proximity to Mont-Tremblant and the region's many recreational and tourist attractions.


