
Yvan Pilon
Residential Real Estate Broker
Broker :
No centris® 17189317
Yvan Pilon
Residential Real Estate Broker
Broker :
No centris® 17189317
699,999.06 $
735, Route St-Jean-Baptiste
RegionMontérégie
Neighborhood
CitySainte-Martine
 5 Rooms
 2 Bedrooms
| Room | Floor | Dimension | Floor covering |
|---|---|---|---|
| Hallway | 1st level/Ground floor | 7.6x3.6 P | Wood |
| Kitchen | 1st level/Ground floor | 10.3x10.10 P | Ceramic tiles |
| Dining room | 1st level/Ground floor | 13.10x18.0 P | Wood |
| Living room | 1st level/Ground floor | 18.3x18.0 P | Wood |
| Primary bedroom | 1st level/Ground floor | 14.3x13.1 P | Wood |
| Bedroom | 1st level/Ground floor | 12.2x10.10 P | Floating floor |
| Home office | 1st level/Ground floor | 10.10x9.0 P | Floating floor |
| Bathroom | 1st level/Ground floor | 10.9x8.8 P | Ceramic tiles |
| Family room | Basement | 17.10x22.3 P | Floating floor |
| Bedroom | Basement | 12.9x17.0 P | Floating floor |
| Bedroom | Basement | 14.2x15.2 P | Floating floor |
| Bedroom | Basement | 18.4x10.4 P | Floating floor |
| Bathroom | Basement | 10.4x14.10 P | Ceramic tiles |
| Workshop | Basement | 7.9x8.8 P | Ceramic tiles |
| Cellar / Cold room | Basement | 5.8x24.1 P | Concrete |
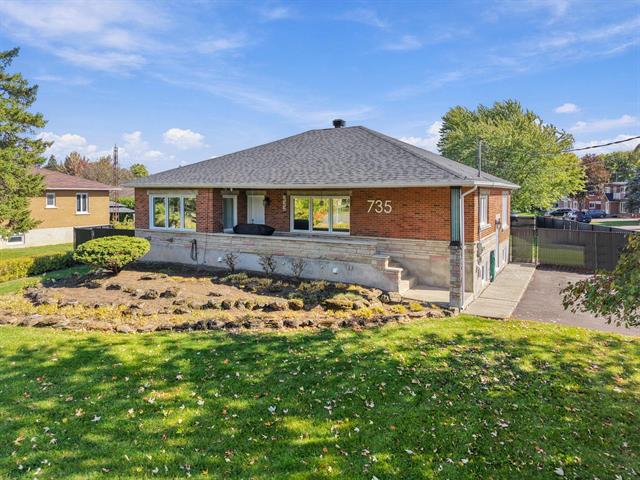
A beautiful 5-bedroom property situated on a lot of over 16,000 sq. ft. The main floor features a functional kitchen and a bright dining room that serves as the heart of the home, along with a spacious living room. The upper level houses two bedrooms, an office (which could easily be converted into a bedroom), and a bathroom. The fully renovated basement--including updated plumbing and electrical systems--offers three bedrooms, a spacious bathroom, and a family room. A large, detached 28' x 30' garage, equipped with a wall-mounted heat pump, provides the perfect space for automotive projects and other activities.
Single-story home situated on a large 16,805 sq. ft. lot, featuring a detached 28' x 30' garage.
Main floor: Modern kitchen, bright dining room, spacious living room, 2 bedrooms, an office, and a full bathroom. Wood flooring in the dining room, living room, and master bedroom.
Basement: The basement has been completely renovated; plumbing and electrical systems were also replaced. It features three bedrooms, a modern bathroom, a family room, a workshop, and a cold room.
Property features: New central heat pump and replaced ductwork. Brick wall mortar joints have been repointed. New gutters installed in 2026. All windows and doors replaced (except for the kitchen window and patio door). An artesian well also allows exterior watering.
The detached 28' x 30' garage has its own entrance and driveway. A wall-mounted heat pump provides heating and air conditioning for the garage. Fenced lot.


