
Marc Pelletier
Certified Residential and Commercial Real Estate Broker AEO
Broker :
No centris® 17105864
Marc Pelletier
Certified Residential and Commercial Real Estate Broker AEO
Broker :
No centris® 17105864
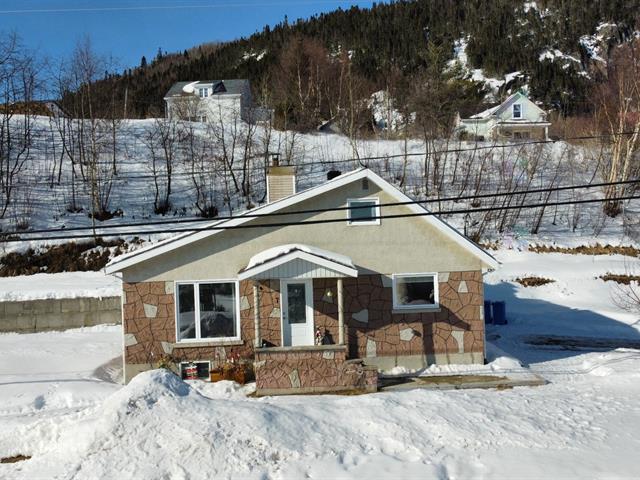
278,500 $
7, Rue des Érables
RegionCôte-Nord
Neighborhood
CityFranquelin
 3 Rooms
 2 Bedrooms
| Room | Floor | Dimension | Floor covering |
|---|---|---|---|
| Hallway | 1st level/Ground floor | 10.10 X 6.3 ft / 3.30 X 1.91 m | |
| Kitchen | 1st level/Ground floor | 12.1 X 12.9 ft / 3.68 X 3.89 m | |
| Dining room | 1st level/Ground floor | 12.1 X 5.6 ft / 3.68 X 1.68 m | |
| Living room | 1st level/Ground floor | 17.5 X 11 ft / 5.31 X 3.35 m | |
| Bathroom | 1st level/Ground floor | 8.5 X 5.1 ft / 2.57 X 1.55 m | |
| Laundry room | 1st level/Ground floor | 5.10 X 10.5 ft / 1.78 X 3.18 m | |
| Primary bedroom | 1st level/Ground floor | 12 X 9.6 ft / 3.66 X 2.90 m | |
| Storage | 2nd floor | 15.11 X 13.2 ft / 4.85 X 4.01 m | |
| Bedroom | 2nd floor | 15.6 X 7.9 ft / 4.72 X 2.36 m | |
| Storage | 2nd floor | 5.10 X 10.7 ft / 1.78 X 3.23 m | Other |
| Storage | 2nd floor | 21.6 X 4.2 ft / 6.55 X 1.27 m | Other |
| Bedroom | Basement | 11.6 X 8.4 ft / 3.51 X 2.54 m | |
| Family room | Basement | 11.6 X 11.10 ft / 3.51 X 3.61 m | Concrete |
| Living room | Basement | 19.6 X 10.1 ft / 5.94 X 3.07 m | |
| Bathroom | Basement | 6.8 X 4.11 ft / 2.03 X 1.50 m | Other |
Located in the charming historic forest village of Franquelin, just 20 minutes from Baie-Comeau, this property offers a peaceful living environment close to the majestic St. Lawrence River, where whale sightings are not uncommon. This character-filled home features a large garage, a separate entrance to the basement, a cold room, and ample storage space. Perfect as a primary or secondary residence, it allows you to fully enjoy the tranquility and natural beauty of the region.
AMÉLIORATION La propriété a été repeinte et les planchers changés au RDC. L'ancien propriétaire (père) construction d'un agrandissement à l'arrière qui sert de chambre à bois au sous-sol, salle de bains et salle de lavage, espace de rangement à l'étage. Les portes et les fenêtres ont été changées en 2016.
Le garage 24x36 servait de poissonnerie.


