
César Balbin
Residential and Commercial Real Estate Broker
Broker : (514) 856-4444
No centris® 16900717
César Balbin
Residential and Commercial Real Estate Broker
Broker : (514) 856-4444
No centris® 16900717
399,900 $
4840, Rue Harry-Worth, 401
RegionMontréal
NeighborhoodPierrefonds/Central West
CityMontréal (Pierrefonds-Roxboro)
 2 Rooms
 1 Bedrooms
| Room | Floor | Dimension | Floor covering |
|---|---|---|---|
| Living room | 4th floor | 15.10x13.8 P | Floating floor |
| Dining room | 4th floor | 15.9x7.10 P | Floating floor |
| Kitchen | 4th floor | 9.1x11.9 P | Floating floor |
| Primary bedroom | 4th floor | 14.4x11.3 P | Floating floor |
| Bedroom | 4th floor | 15.5x11.6 P | Floating floor |
| Bathroom | 4th floor | 10.6x11.11 P | Ceramic tiles |
| Laundry room | 4th floor | 5.10x11.11 P | Floating floor |
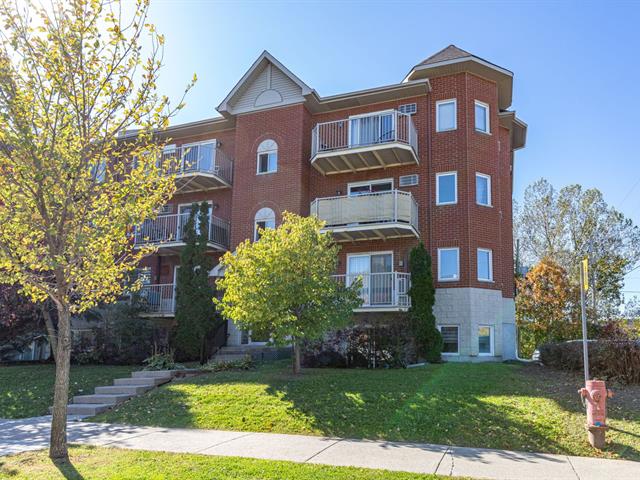
The top floor. In a building of only eight units. Nobody above you, and a view that opens onto the city on one side and the tree line on the other. 985 sq ft, two real bedrooms, laundry room inside the unit. Kitchen, bathroom, floors and roof all redone in 2021 -- nothing to touch when you move in. Wall-mounted air conditioning and air exchanger already in place. Two cadastred outdoor parking spaces, included in the price. Condo fees: $214 a month. Park and water playground next door, Sportplex, library, groceries and schools within walking distance. Highway and transit two minutes away. Occupancy negotiable.
4840 HARRY-WORTH, APT. 401 -- THE TOP FLOOR
There are eight units in this building. Only one sits on the top floor, and this is it. Nobody above you, nobody crossing your ceiling on a Saturday morning. On one side, the city. On the other, the tree line. Abundant windows carry the light from morning to evening.
EVERYTHING WAS REDONE IN 2021 Kitchen, bathroom, floors -- and the building's roof along with them. You are not walking into a list of projects: you are walking into your home. Wood cabinets, separate shower, consistent flooring throughout.
THE COMFORT IS ALREADY IN Wall-mounted air conditioning for the heat waves. Air exchanger for the winter. Intercom at the entrance. Nothing to add, nothing to negotiate.
985 SQ FT THAT HOLD UP Seven rooms, two real bedrooms -- 14.4 × 11.3 and 15.5 × 11.6 feet, not offices in disguise. A living room of 15.10 × 13.8. A laundry room inside the unit with its own storage space: no shared basement, no coins. A private balcony for the morning coffee.
TWO PARKING SPACES, AND THEY ARE YOURS Two outdoor spaces included in the price, each with its own cadastral number as a private portion. They resell and finance with the unit -- this is not a revocable privilege, it is your property.
$214 A MONTH That is the condo fee. Eight units, simple management, no anonymous tower with a pool to maintain and a doorman to pay for. Brick building, built in 2004.
THE NEIGHBOURHOOD, ON FOOT The park and its water playground are next door. The Pierrefonds Sportplex, the library, the groceries, the pharmacy, the restaurants, the elementary school and the high school: all on foot. The bike paths start at the corner.
GETTING AROUND Highway, public transit and commuter train minutes away. Fairview shopping centre close by. The golf course too.
WHO IT SUITS Anyone buying a first home who wants space without stretching the budget. The family that wants two bedrooms, two parking spaces and a school within walking distance. Anyone working from home who is looking for light and quiet.
CONDITIONS Occupancy and signing of the deed of sale negotiable. Co-ownership documents available on request. Showings on 24 hours' notice.


