
Linda Deschamps
Residential Real Estate Broker
Broker :
No centris® 16828092
Linda Deschamps
Residential Real Estate Broker
Broker :
No centris® 16828092
669,000 $
391, Ch. de la Montagne
RegionMontérégie
NeighborhoodRigaud
CityRigaud
 3 Rooms
 2 Bedrooms
| Room | Floor | Dimension | Floor covering |
|---|---|---|---|
| Hallway | 1st level/Ground floor | 5.5x4 P | Ceramic tiles |
| Dining room | 1st level/Ground floor | 8x13.4 P | Ceramic tiles |
| Kitchen | Garden level | 12x13.4 P | Ceramic tiles |
| Living room | 1st level/Ground floor | 12.6x13.4 P | Flexible floor coverings |
| Bathroom | 1st level/Ground floor | 9x10 P | Ceramic tiles |
| Primary bedroom | 1st level/Ground floor | 12.3x13 P | Flexible floor coverings |
| Bedroom | 1st level/Ground floor | 9.5x10.10 P | Flexible floor coverings |
| Bedroom | 1st level/Ground floor | 10.10x10.10 P | Flexible floor coverings |
| Family room | Basement | 27.7x25.3 P | Flexible floor coverings |
| Bathroom | Basement | 10.8x10.6 P | Flexible floor coverings |
| Engine room | Basement | 6.2x5 P | Concrete |
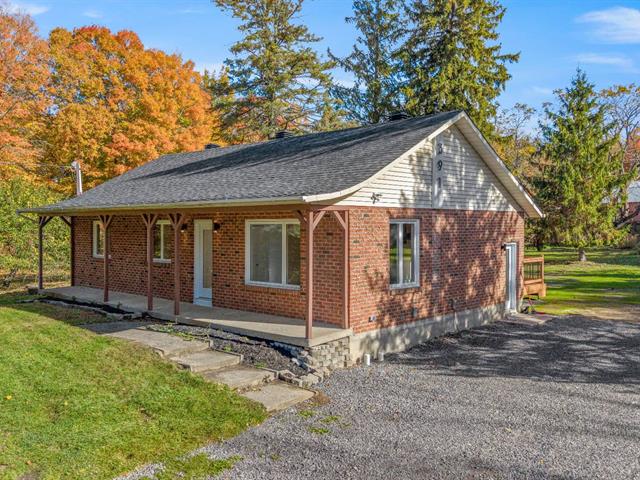
A true haven of peace, blending modernity with absolute tranquility! Situated on a vast lot spanning over 95,000 square feet, this turnkey property--renovated with a contemporary touch--is strategically positioned on a corner lot, tucked away from view to offer complete privacy and an exceptional outdoor space.
Upon entering, you will be captivated by the open-concept, contemporary design, bathed in natural light. The main living area features a modern, highly functional kitchen--enhanced by sumptuous quartz countertops--that is perfect for hosting guests. The ground floor also includes three comfortable bedrooms, allowing the whole family to live on a single level, along with a modern bathroom. The fully finished basement maximizes living space and offers remarkable versatility: A family room, perfect for movie nights or relaxing. A second, modern full bathroom. Laundry hookups (washer and dryer).
The expansive outdoor grounds seamlessly and harmoniously incorporate a large detached garage, a spacious terrace, and a high-end gazebo, all while maintaining the beauty of the landscape.
Please note that some rooms have been virtually staged using artificial intelligence to help you visualize the full potential of the spaces. A true rarity on the market--one visit, and you'll be won over!


