
Caroline Nadeau
Residential and Commercial Real Estate Broker
Broker :
No centris® 16629676
Caroline Nadeau
Residential and Commercial Real Estate Broker
Broker :
No centris® 16629676
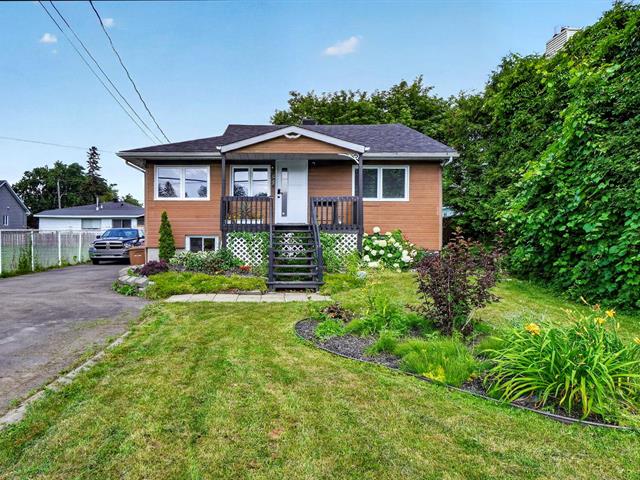
549,000 $
53, 17e Avenue
RegionLaurentides
Neighborhood
CitySainte-Marthe-sur-le-Lac
 5 Rooms
 2 Bedrooms
| Room | Floor | Dimension | Floor covering |
|---|---|---|---|
| Living room | 1st level/Ground floor | 13.10 X 9.3 ft irr / 4.22 X 2.82 m irr | |
| Kitchen | 1st level/Ground floor | 15.10 X 9 ft irr / 4.83 X 2.74 m irr | |
| Bathroom | 1st level/Ground floor | 11 X 9 ft irr / 3.35 X 2.74 m irr | Ceramic tiles |
| Primary bedroom | 1st level/Ground floor | 12.5 X 9.7 ft irr / 3.78 X 2.92 m irr | |
| Bedroom | 1st level/Ground floor | 9.8 X 8.3 ft irr / 2.95 X 2.51 m irr | |
| Bedroom | 2nd floor | 15.11 X 9.11 ft irr / 4.85 X 3.02 m irr | |
| Dining room | 1st level/Ground floor | 16 X 10 ft irr / 4.88 X 3.05 m irr | |
| Living room | Basement | 14.1 X 11 ft irr / 4.29 X 3.35 m irr | Ceramic tiles |
| Bathroom | Basement | 10 X 7 ft irr / 3.05 X 2.13 m irr | Ceramic tiles |
| Dinette | Basement | 13 X 5 ft irr / 3.96 X 1.52 m irr | Ceramic tiles |
| Bedroom | Basement | 13.3 X 10.10 ft irr / 4.04 X 3.30 m irr | Ceramic tiles |
| Bedroom | Basement | 10.2 X 9.3 ft irr / 3.10 X 2.82 m irr | Ceramic tiles |
Opportunité à ne pas manquer, propriété avec garage, situé dans un secteur paisible et familiale et à proximité du train banlieue REM. Accès rapide de l'autoroute 640. Elle vous offrent 4 chambres à coucher plus une mezzanine, 2 salles de bains complètes. véranda pour vous détendre. Rez-chaussé entièrement aménagé propose 2 chambres, salon et possibilité aménager une future cuisine, possibilité de faire un bachelor (voir avec la ville)et entrée indépendante. Le terrain très bien aménager. Stationnement 120 pieds de long parfait pour les grandes remorques.
Fenêtres: (2023) Porte et porte patio: (2023) Boite électrique: (2022) toiture: (2022) thermopompe (2021) véranda (2021) drain Français (2021) sous-sol rafait a neuf, plomberie, électricité, mur ,plafond et bim, plancher céramique chauffant, isolée mousse d'uréthane plancher salon refait


