
Jean-François Lussier
Residential and Commercial Real Estate Broker
Broker : (514) 856-4444
No centris® 16562120
Jean-François Lussier
Residential and Commercial Real Estate Broker
Broker : (514) 856-4444
No centris® 16562120
299,000 $
161, Rue Viau
RegionMontérégie
Neighborhood
CitySalaberry-de-Valleyfield
 2 Rooms
 1 Bedrooms
| Room | Floor | Dimension | Floor covering |
|---|---|---|---|
| Living room | 1st level/Ground floor | 10 X 10 ft / 3.05 X 3.05 m | |
| Kitchen | 1st level/Ground floor | 16 X 11 ft / 4.88 X 3.35 m | |
| Primary bedroom | 1st level/Ground floor | 7.8 X 15.5 ft / 2.34 X 4.70 m | |
| Bedroom | 1st level/Ground floor | 10 X 10 ft / 3.05 X 3.05 m | |
| Hallway | 1st level/Ground floor | 6 X 6.5 ft / 1.83 X 1.96 m | Concrete |
| Bathroom | 1st level/Ground floor | 8 X 6 ft / 2.44 X 1.83 m | |
| Laundry room | 1st level/Ground floor | 8 X 6 ft / 2.44 X 1.83 m | Wood |
| Other | Basement | 18.5 X 31 ft / 5.61 X 9.45 m | Concrete |
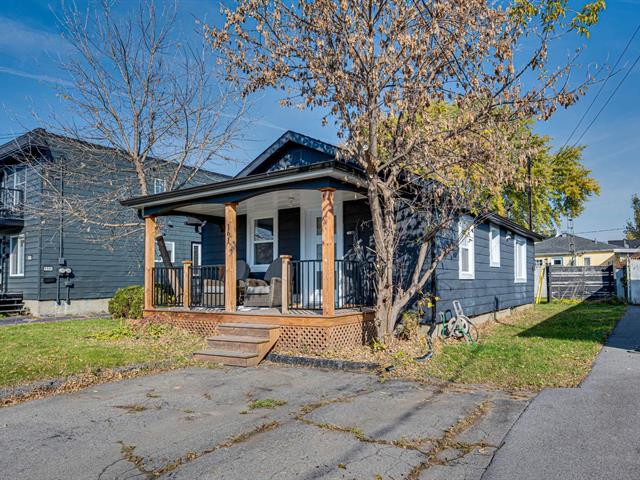
Charming bungalow situated on a 3,815 sq. ft. lot, offering a functional and inviting living space. The property features one bedroom, with the possibility of creating a second bedroom in the room currently used as a family room. You will also find a full bathroom and a separate laundry room. Enjoy a beautifully landscaped backyard and the comfort of central heat pump. The basement offers several possibilities to suit your needs, whether for storage, a workshop or other uses. Several improvements have been made to the property since 2019 (see addendum). Conveniently located near downtown. Be sure to watch the attached video!


