
Dominic Lambert
Residential and Commercial Real Estate Broker
Broker :
No centris® 16057759
Dominic Lambert
Residential and Commercial Real Estate Broker
Broker :
No centris® 16057759
735,000 $
186A-186B, Rue Champagnat
RegionMontérégie
Neighborhood
CityHenryville
 4 Rooms
 2 Bedrooms
| Room | Floor | Dimension | Floor covering |
|---|---|---|---|
| Hallway | 1st level/Ground floor | 4.2 X 4.5 ft / 1.27 X 1.35 m | Vinyle |
| Hallway | 1st level/Ground floor | 3.10 X 4.6 ft / 1.17 X 1.37 m | Vinyle |
| Living room | 1st level/Ground floor | 12.6 X 12.4 ft / 3.81 X 3.76 m | Vinyle |
| Living room | 2nd floor | 13.4 X 16.5 ft / 4.06 X 5.00 m | Vinyle |
| Kitchen | 1st level/Ground floor | 12.4 X 9.10 ft / 3.76 X 3.00 m | Vinyle |
| Kitchen | 2nd floor | 13.7 X 10.10 ft / 4.14 X 3.30 m | Vinyle |
| Dining room | 1st level/Ground floor | 10.7 X 12.4 ft / 3.23 X 3.76 m | Vinyle |
| Dining room | 2nd floor | 10.10 X 12.3 ft / 3.30 X 3.73 m | Vinyle |
| Bedroom | 1st level/Ground floor | 12.4 X 11.9 ft irr / 3.76 X 3.58 m irr | Vinyle |
| Bedroom | 2nd floor | 12.3 X 11.9 ft / 3.73 X 3.58 m | Vinyle |
| Bedroom | 1st level/Ground floor | 12.2 X 11.6 ft / 3.71 X 3.51 m | Vinyle |
| Bedroom | 2nd floor | 12.6 X 12.3 ft / 3.81 X 3.73 m | Vinyle |
| Bathroom | 1st level/Ground floor | 11.10 X 8 ft / 3.61 X 2.44 m | Vinyle |
| Bathroom | 2nd floor | 12.2 X 8.1 ft / 3.71 X 2.46 m | Vinyle |
| Storage | 2nd floor | 5.11 X 6.1 ft / 1.80 X 1.85 m | Vinyle |
| Family room | Basement | 29.11 X 15.6 ft irr / 9.12 X 4.72 m irr | Vinyle |
| Bedroom | Basement | 11.10 X 11.1 ft / 3.61 X 3.38 m | Vinyle |
| Bedroom | Basement | 11.8 X 11.4 ft / 3.56 X 3.45 m | Vinyle |
| Bathroom | Basement | 11.10 X 8 ft / 3.61 X 2.44 m | Vinyle |
| Cellar / Cold room | Basement | 7.7 X 11.11 ft / 2.31 X 3.63 m | Concrete |
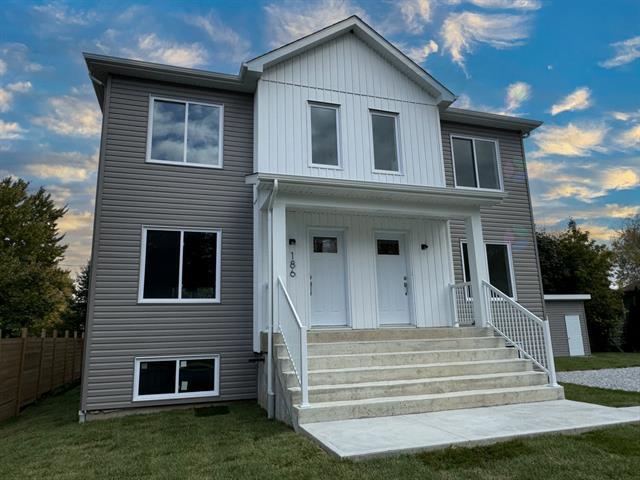
Voici l'occasion pour vous de faire l'acquisition d'un magnifique duplex récent. Parfait pour propriétaire occupant ou éventuellement pour multigénérationnel. En location actuellement avec un revenu actuel de 36 600$/année. L'appartement principal possède 4 chambres, 2 salles de bain et 2 salons sur deux étages. Le second appartement est un grand 4-1/2 avec son grand balcon de fibre de verre, couvert pour profiter de l'extérieur beau temps mauvais temps. Les deux unités possèdent un espace de rangement dans la remise. Idéalement situé, près des parcs et des services. Ne ratez pas la chance de faire un investissement intelligent et payant.
Les infras sont payés à 100%.


