
Sacha Loutfi
Residential Real Estate Broker
Broker :
No centris® 15990222
Sacha Loutfi
Residential Real Estate Broker
Broker :
No centris® 15990222
1,400,000 $
1650, Ch. Ozias-Leduc
RegionMontérégie
Neighborhood
CityMont-Saint-Hilaire
 5 Rooms
 3 Bedrooms
| Room | Floor | Dimension | Floor covering |
|---|---|---|---|
| Hallway | 1st level/Ground floor | 5.11x6 P | Ceramic tiles |
| Kitchen | 1st level/Ground floor | 18.5x12.5 P | Wood |
| Dining room | 1st level/Ground floor | 12x14 P | Wood |
| Living room | 1st level/Ground floor | 16x24 P | Wood |
| Veranda | 1st level/Ground floor | 25.3x12.4 P | Wood |
| Primary bedroom | 1st level/Ground floor | 18x12 P | Wood |
| With main bedroom | 1st level/Ground floor | 12.6x12 P | Wood |
| Walk-in closet | 1st level/Ground floor | 5x8.5 P | Wood |
| Bathroom | 1st level/Ground floor | 4.1x12.1 P | Ceramic tiles |
| Bedroom | 1st level/Ground floor | 11.4x11.4 P | Wood |
| Bathroom | 1st level/Ground floor | 9.8x14 P | Ceramic tiles |
| Bedroom | Basement | 12.4x14.10 P | Tiles |
| Bedroom | Basement | 16.4x11.7 P | Tiles |
| Bedroom | Basement | 12.2x13.3 P | Tiles |
| Home office | Basement | 12.6x11.9 P | Tiles |
| Bathroom | Basement | 8.7x8.1 P | Ceramic tiles |
| Laundry room | Basement | 10.11x8.1 P | Ceramic tiles |
| Family room | Basement | 14.9x23.1 P | Tiles |
| Workshop | Basement | 22.8x11.10 P | Concrete |
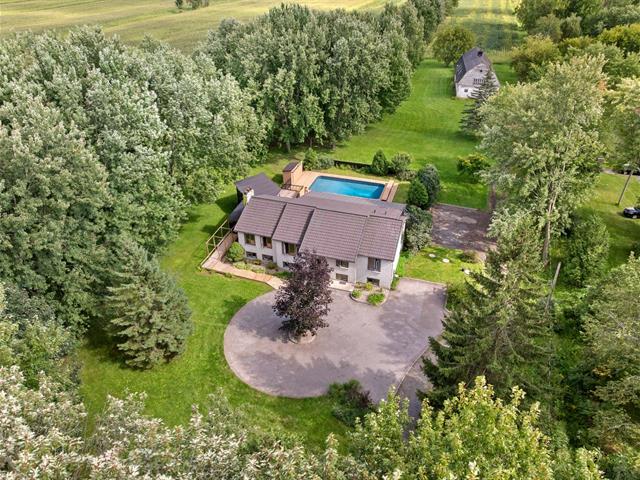
Turnkey home, thoughtfully renovated while preserving its warm country charm. Its open-concept living space, filled with natural light and surrounded by abundant windows, creates a bright and inviting atmosphere. The kitchen and all 3 bathrooms have been completely renovated. The property features 5 bedrooms, including a spacious primary bedroom with a walk-in closet and ensuite bathroom. Surrounded by mountains, mature woodland and a stream, it offers an in-ground pool, terraces, a large barn... a true little piece of paradise. Please note that there is potential to build a garage. Come and visit us--you won't be disappointed!
The SELLER wishes to include, as part of the sale, the lease of an adjacent lot for a nominal fee. This will allow the new owners to enjoy the entire area between the barn and the house, as well as the wooded area.
Neighborhood:
An exceptional location offering the best of both worlds: the charm of the countryside and the convenience of nearby amenities. Nestled in a remarkable natural setting, the property is close to Mount Saint-Hilaire, its trails, orchards and wooded areas, as well as the renowned Strøm Nordic Spa. Restaurants, cafés, bakeries, grocery stores and shops are all just minutes away. Route 116 and major highways provide easy access to the surrounding area, while the Mont-Saint-Hilaire train station offers direct service to downtown Montréal in approximately 50 minutes. A sought-after area where nature, tranquility and quality of life come together.
Renovation Overview:
2026 -- Kitchen (including plumbing & electrical), both existing bathrooms (including plumbing & electrical), addition of a 3rd bathroom, kitchen flooring, rear windows, entire basement (flooring, partitions, laundry room, bathroom, etc.), majority of the electrical wiring and electrical panel, decorative fence in front of the pool, exterior siding (excluding brick), soffits and gutters. 2023 -- Removal of four skylights and roof repairs. 2022 -- Rear landscaping, pool heat pump and shed (excluding the pool). 2015 -- Attic insulation. 2013 -- Main-floor windows (excluding rear windows) and basement windows. 2012 -- Geothermal heating system.


