
Pascale Moisan
Residential Real Estate Broker
Broker :
No centris® 15901451
Pascale Moisan
Residential Real Estate Broker
Broker :
No centris® 15901451
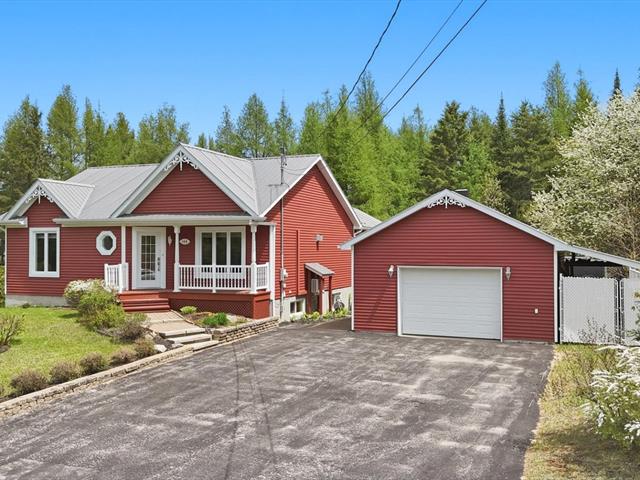
160, Rue des Villageois
RegionLaurentides
Neighborhood
CityMont-Blanc
 4 Rooms
 2 Bedrooms
| Room | Floor | Dimension | Floor covering |
|---|---|---|---|
| Hallway | 1st level/Ground floor | 4.3x8.2 P | Ceramic tiles |
| Living room | 1st level/Ground floor | 17.0x14.2 P | Wood |
| Kitchen | 1st level/Ground floor | 21.3x12.3 P | Ceramic tiles |
| Veranda | 1st level/Ground floor | 12.11x18.5 P | Wood |
| Primary bedroom | 1st level/Ground floor | 11.8x11.10 P | Wood |
| Walk-in closet | 1st level/Ground floor | 4x4.9 P | Wood |
| Bathroom | 1st level/Ground floor | 9.5x8.6 P | Ceramic tiles |
| Bedroom | 1st level/Ground floor | 12.9x9.0 P | Wood |
| Family room | Basement | 16.6x16.0 P | Floating floor |
| Bedroom | Basement | 11.4x7.0 P | Floating floor |
| Workshop | Basement | 4.11x8.8 P | |
| Bedroom | Basement | 11.6x11.3 P | Floating floor |
| Bathroom | Basement | 9.2x10.0 P | Wood |
| Storage | Basement | 12.6x10.1 P |
Property located in the sought-after Domaine Levert in Mont-Blanc. The kitchen was completely renovated in 2025 and offers ample storage. The bright living area features two propane stoves and a spacious covered veranda, perfect for entertaining. The home boasts four bedrooms, two full bathrooms, and a versatile finished basement. The private lot is bordered by mature trees and offers space for a fire pit, garden, or hot tub. A large detached garage with a lean-to and storage space on the upper level is a rare find in this area. Close to the P'tit Train du Nord, services, skiing, and trails, and just minutes from Mont Blanc.
From the moment you arrive, this property stands out with its warm atmosphere, abundant natural light, and peaceful surroundings. The entrance hall with closet opens onto a welcoming living area where the bright living room, enhanced by a propane fireplace and large windows, creates a cozy ambiance year-round.
Fully renovated in 2025, the kitchen offers a modern and functional design with abundant storage and a semi-open layout connected to the dining area. Two French doors lead to the covered veranda with screens, the perfect space to extend summer evenings and entertain family and friends.
The main floor features a spacious primary bedroom with a walk-in style closet, a full bathroom with separate tub and shower, a convenient laundry chute, as well as a second bedroom that can easily be used as a home office thanks to its natural light and peaceful view of nature.
The fully finished basement adds versatile living space including a large family room with a propane fireplace, ideal as a lounge area, games room, or relaxation space. You will also find two additional bedrooms, including one with an oversized closet, a full bathroom with laundry area, and plenty of storage space.
Outside, the landscaped yard surrounded by mature trees offers privacy and tranquility. The covered veranda-style terrace is perfect for summer dining and barbecues, while the spacious lot allows room for a firepit area, garden, or even a spa installation.
The detached garage, a rare feature in the area, offers generous dimensions, a practical side shed, and additional storage space on the upper level, ideal for hobbyists or outdoor enthusiasts.
Located directly across from a wooded area with walking trails, the property enjoys a natural and peaceful setting. The village of Mont-Blanc offers convenient nearby services including grocery stores, pharmacy, library, restaurants, local shops, and gas station. The P'tit Train du Nord trail is also easily accessible.
The Domaine des Villageois benefits from a strategic location just minutes from Highway 117 and Mont Blanc, approximately 15 minutes from Saint-Jovite, and a short drive from Station Mont Tremblant.


