
Sheila Fortin
Residential Real Estate Broker
Broker :
No centris® 15541827
Sheila Fortin
Residential Real Estate Broker
Broker :
No centris® 15541827
379,000 $
406, Rue de la Cité-Jardin
RegionBas-Saint-Laurent
Neighborhood
CityMatane
 3 Rooms
 2 Bedrooms
| Room | Floor | Dimension | Floor covering |
|---|---|---|---|
| Hallway | 1st level/Ground floor | 8.10 X 8.6 ft / 2.69 X 2.59 m | Ceramic tiles |
| Living room | 1st level/Ground floor | 29.10 X 25.11 ft / 9.09 X 7.90 m | Wood |
| Dining room | 1st level/Ground floor | 16.5 X 11.10 ft / 5.00 X 3.61 m | Wood |
| Kitchen | 1st level/Ground floor | 23.3 X 17.5 ft / 7.09 X 5.31 m | Wood |
| Den | 1st level/Ground floor | 17.5 X 18.4 ft / 5.31 X 5.59 m | Wood |
| Primary bedroom | 1st level/Ground floor | 18.4 X 13.9 ft / 5.59 X 4.19 m | Wood |
| Bedroom | 1st level/Ground floor | 21.8 X 42.8 ft / 6.60 X 13.00 m | Carpet |
| Bathroom | 1st level/Ground floor | 11.10 X 11.10 ft / 3.61 X 3.61 m | Ceramic tiles |
| Washroom | 1st level/Ground floor | 7.10 X 10.2 ft / 2.39 X 3.10 m | Wood |
| Bedroom | Basement | 14.5 X 13.5 ft / 4.39 X 4.09 m | Wood |
| Home office | Basement | 10.10 X 9.10 ft / 3.30 X 3.00 m | Wood |
| Laundry room | Basement | 11.10 X 7.6 ft / 3.61 X 2.29 m | |
| Washroom | Basement | 4.7 X 4.3 ft / 1.40 X 1.30 m | Wood |
| Family room | Basement | 18.8 X 12.9 ft / 5.69 X 3.89 m | Wood |
| Other | Basement | 15.10 X 4.7 ft / 4.83 X 1.40 m | Concrete |
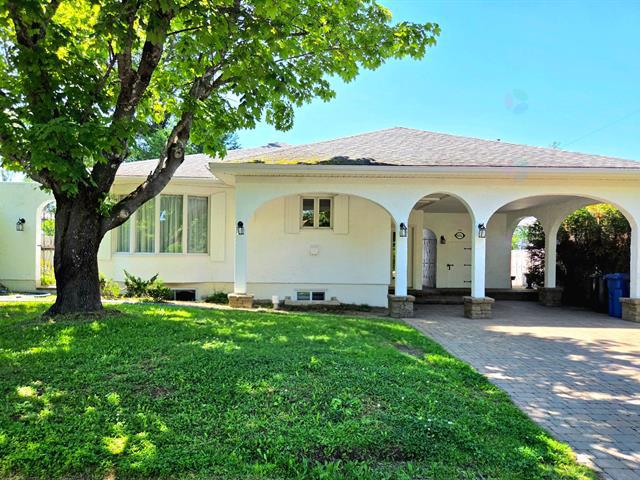
Laissez-vous séduire par cette résidence au style distingué, où chaque espace a été pensé pour offrir confort et raffinement. Avec une aire d'étage de 285,5 m², elle propose trois chambres à coucher avec possibilité d'en aménager une quatrième. La suite principale se distingue par son balcon privé, parfait pour profiter d'un moment de calme. À proximité de la cuisine, un coin repas extérieur invite à savourer les beaux jours. Sans voisin à l'arrière, la propriété offre une vue dégagée sur la ville, bordée d'arbres matures. Une visite vous convaincra du charme unique de cette propriété.
La propriété comprend une piscine intérieure actuellement hors service. Le vendeur ne peut en garantir la fonctionnalité. Une structure en bois a été érigée au-dessus de celle-ci afin de permettre l'utilisation de l'espace comme pièce habitable. L'acheteur devra effectuer ses propres vérifications quant à l'état de la piscine et aux possibilités d'utilisation futures.


