
Amélie Gauvreau
Residential and Commercial Real Estate Broker
Broker : (418) 896-1414
No centris® 15390909
Amélie Gauvreau
Residential and Commercial Real Estate Broker
Broker : (418) 896-1414
No centris® 15390909
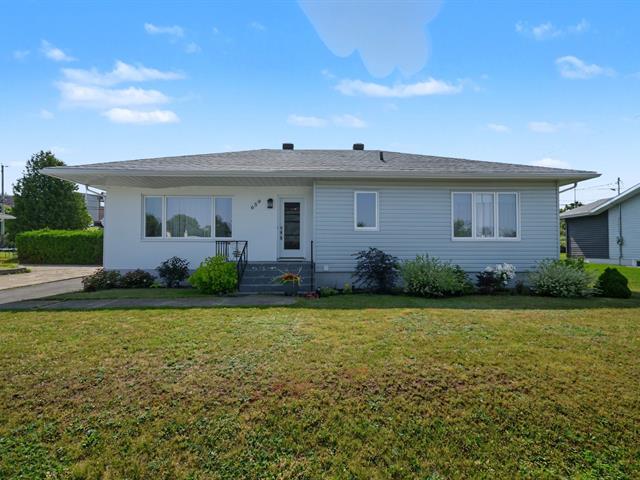
425,000 $
659, Rue Louis-David
RegionBas-Saint-Laurent
NeighborhoodSacré-Coeur
CityRimouski
 4 Rooms
 2 Bedrooms
| Room | Floor | Dimension | Floor covering |
|---|---|---|---|
| Hallway | 1st level/Ground floor | 8.10x12.6 P | Ceramic tiles |
| Living room | 1st level/Ground floor | 12.7x22.2 P | Wood |
| Dining room | 1st level/Ground floor | 10.5x12.6 P | Wood |
| Kitchen | 1st level/Ground floor | 9.8x12.6 P | Ceramic tiles |
| Primary bedroom | 1st level/Ground floor | 13.3x11.11 P | Wood |
| Bedroom | 1st level/Ground floor | 9.0x12.6 P | Wood |
| Bathroom | 1st level/Ground floor | 11.11x6.9 P | Ceramic tiles |
| Laundry room | Basement | 6.5x12.0 P | Flexible floor coverings |
| Family room | Basement | 9.6x11.2 P | Flexible floor coverings |
| Bedroom | Basement | 19.3x11.5 P | Flexible floor coverings |
| Bedroom | Basement | 10.10x21.3 P | Flexible floor coverings |
| Bathroom | Basement | 6.2x14.4 P | Flexible floor coverings |
A simple, comfortable, and well-designed lifestyle awaits you in the heart of Rimouski. This turnkey single-story home features an open-concept living area perfect for spending time together, 4 bedrooms, 2 bathrooms, and a fully finished basement. Outside, the landscaped yard with a patio, shed, and hedge creates a pleasant space to enjoy sunny days. Located in a peaceful, family-friendly neighborhood close to all amenities, this property combines space, tranquility, and quality of life. It's the perfect place to settle down, raise a family, and create cherished memories together.
Upgrades:
2015: Replacement of doors and windows, except for those in the basement.
2023: Added a walk-in closet in the master bedroom.
2026: Replaced the vanity in the ground-floor bathroom.
As the seller's real estate broker, I hereby inform the buyer, who is not represented by a real estate broker--that I represent the seller and act in the seller's best interests.
*The buyer is officially and legally represented by the broker of their choice only when they are bound to that broker by a buyer's brokerage agreement.
**Fair dealing: This means acting transparently and objectively communicating information regarding all facts relevant to the transaction, as well as the rights and obligations of all parties to the transaction, whether or not they are represented by a real estate broker.
Note: Visit the OACIQ website for more details.
I do not represent or advocate for the buyer's interests. I recommend that the buyer seek representation from a real estate broker of their choice. If the buyer nevertheless chooses not to be represented, as the seller's real estate broker, I will treat the buyer fairly.


