
Lyndsay Wood
Residential and Commercial Real Estate Broker
Broker :
No centris® 15254004
Lyndsay Wood
Residential and Commercial Real Estate Broker
Broker :
No centris® 15254004
639,900 $
8, Ch. des Castors
RegionLaurentides
Neighborhood
CityWentworth
 3 Rooms
 1 Bedrooms
| Room | Floor | Dimension | Floor covering |
|---|---|---|---|
| Hallway | 1st level/Ground floor | 5.8x4.7 P | Ceramic tiles |
| Kitchen | 1st level/Ground floor | 11.9x10.5 P | Ceramic tiles |
| Pantry | 1st level/Ground floor | 7.3x7.2 P | Floating floor |
| Dining room | 1st level/Ground floor | 14x11.1 P | Wood |
| Living room | 1st level/Ground floor | 15.5x13.8 P | Wood |
| Primary bedroom | 1st level/Ground floor | 16.1x13.9 P | Floating floor |
| Bathroom | 1st level/Ground floor | 10.5x7.8 P | Ceramic tiles |
| Laundry room | 1st level/Ground floor | 7.8x6.1 P | Ceramic tiles |
| Family room | Basement | 15.4x13.4 P | Floating floor |
| Bedroom | Basement | 13.4x10.4 P | Floating floor |
| Bedroom | Basement | 13.6x9.8 P | Floating floor |
| Washroom | Basement | 7x4.1 P | Ceramic tiles |
| Storage | Basement | 8.4x5.5 P | Concrete |
| Workshop | Basement | 30x16 P | Concrete |
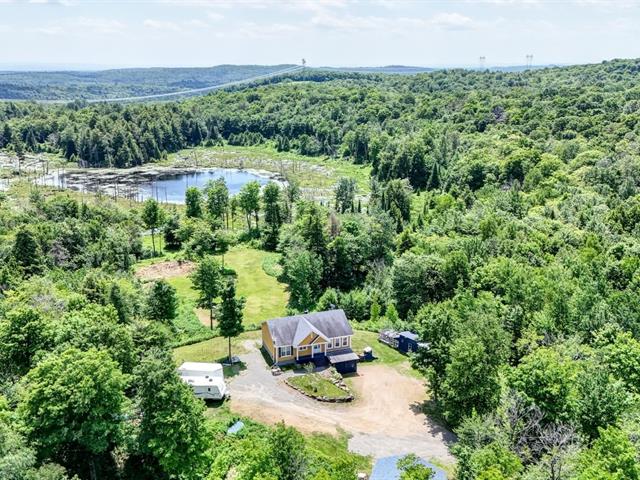
Private 7.3-acre estate in Wentworth bordering Lake Carolyne and surrounded by nature. Built in 2011, this bright home offers 3 bedrooms, a wood stove, heat pump and large balcony overlooking the property and water. Fully finished basement, detached 24 x 24 ft garage, workshop, shed/chicken coop and plenty of room to enjoy a country lifestyle. Versatile zoning allows several potential uses, subject to municipal approval.
See 3D video: https://view.ricoh360.com/33d1167b-a08f-42c6-b16d-79e3e59c88 e8?type=compact
A property for buyers looking for space, privacy and versatility.
Located in Wentworth, this 7.3-acre private estate is surrounded by nature, borders Lake Carolyne, and features a 2011-built home positioned above the surrounding property.
The bungalow offers a bright and comfortable living environment. The kitchen features a central island, large pantry and propane range. The living and dining areas benefit from plenty of natural light, while the large rear balcony overlooks the land and surrounding natural setting.
The primary bedroom is located on the main floor, along with a full bathroom and separate laundry room.
The fully finished basement offers two additional bedrooms, a powder room, wood stove, workshop/garage area and additional storage.
Other features include:
insulated poured-concrete foundation; wall-mounted heat pump and electric heating; 3-bedroom Bionest septic system; artesian well; central vacuum; detached garage measuring approximately 24 x 24 ft; shed/chicken coop and additional practical spaces for storage and projects.
The expansive property offers excellent flexibility for year-round living, a country retreat or for buyers simply looking for more land and privacy.
The zoning and size of the property also allow for several potential uses, including a hobby farm with horses, chickens or other animals, as well as certain commercial or tourism-related uses such as a B&B, restaurant, lodge or short-term rental. All potential uses remain subject to applicable municipal regulations and approvals and should be independently verified by the buyer.
A convenience store with gas station and the town hall are approximately 10 minutes away. Skiing is approximately 25 minutes away, with Montréal about 1 hour 15 minutes from the property.
The sellers also own four additional vacant lots in the area--three wooded parcels and one waterfront parcel--which may potentially be available separately or added to a transaction at an additional price. Plan available.
See also the Domaine de la Vallée owners' guide.


