
César Balbin
Residential and Commercial Real Estate Broker
Broker : (514) 856-4444
No centris® 15139767
César Balbin
Residential and Commercial Real Estate Broker
Broker : (514) 856-4444
No centris® 15139767
442,000 $
2232, Rue du Rucher
RegionLaval
Neighborhood
CityLaval (Auteuil)
 3 Rooms
 1 Bedrooms
| Room | Floor | Dimension | Floor covering |
|---|---|---|---|
| Living room | 1st level/Ground floor | 15.10 X 17.11 ft irr / 4.83 X 5.46 m irr | |
| Kitchen | 1st level/Ground floor | 14.4 X 17.1 ft irr / 4.37 X 5.21 m irr | |
| Primary bedroom | 1st level/Ground floor | 14.2 X 13.2 ft irr / 4.32 X 4.01 m irr | |
| Bedroom | 1st level/Ground floor | 10.9 X 11.11 ft irr / 3.28 X 3.63 m irr | |
| Bedroom | 1st level/Ground floor | 13 X 12.3 ft irr / 3.96 X 3.73 m irr | |
| Bathroom | 1st level/Ground floor | 8.11 X 11.1 ft irr / 2.72 X 3.38 m irr | |
| Laundry room | 1st level/Ground floor | 9.1 X 7 ft irr / 2.77 X 2.13 m irr |
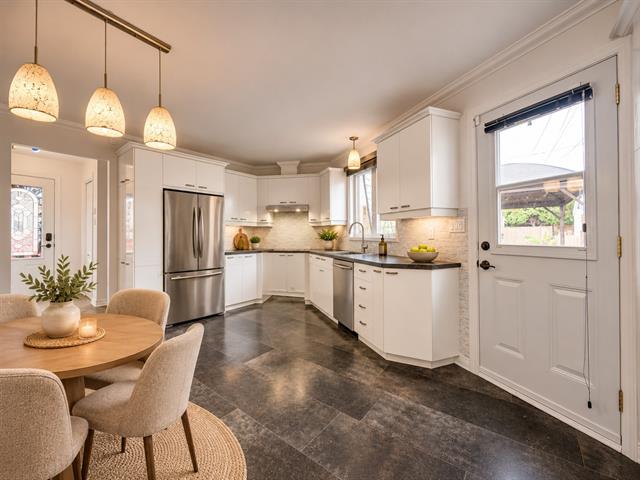
Rare hexagonal-design bungalow nestled in a quiet, highly sought-after area on the border of Auteuil and Vimont! Well maintained and improved over the years, it offers 3 bedrooms on one level, a welcoming living room, a spacious kitchen with dining area and a refreshed bathroom. Outside: large private yard with pool, deck under a pergola and shed, ideal for summer entertaining. Parking for 2 cars. Close to schools, parks, shops, Cité de la Santé, public transit and major highways (A-440, A-15, A-19). One of the most affordable properties in the area. An opportunity not to be missed!
THE HOUSE
THE YARD Fenced and landscaped, with a 15-ft above-ground pool and its accessories, gazebo, outdoor fireplace, shed and Tempo shelter. Paved driveway for two cars.
THE AREA On the border of Auteuil and Vimont, in a residential, family-oriented neighbourhood: elementary and high schools, daycares, park, bike path and public transit nearby. The Cité de la Santé de Laval and the main highways are a few minutes away.
GOOD TO KNOW 2026 municipal taxes: $2,688. 2026-2027 school tax: about $262. Sale with legal warranty; included items are left as is, without legal warranty. Seller's declaration available on request.


