
Lyndsay Wood
Residential and Commercial Real Estate Broker
Broker :
No centris® 15115429
Lyndsay Wood
Residential and Commercial Real Estate Broker
Broker :
No centris® 15115429
419,000 $
280, Rue Woodbine
RegionLaurentides
Neighborhood
CityBrownsburg-Chatham
 4 Rooms
 2 Bedrooms
| Room | Floor | Dimension | Floor covering |
|---|---|---|---|
| Hallway | 1st level/Ground floor | 5 X 4 ft / 1.52 X 1.22 m | Ceramic tiles |
| Living room | 1st level/Ground floor | 17.2 X 11.8 ft irr / 5.23 X 3.56 m irr | |
| Dining room | 1st level/Ground floor | 11 X 10 ft / 3.35 X 3.05 m | |
| Kitchen | 1st level/Ground floor | 11 X 11.2 ft / 3.35 X 3.40 m | Ceramic tiles |
| Primary bedroom | 1st level/Ground floor | 14.2 X 11.1 ft / 4.32 X 3.38 m | |
| Bedroom | 1st level/Ground floor | 12.7 X 11 ft / 3.84 X 3.35 m | |
| Bedroom | 1st level/Ground floor | 10.9 X 8.10 ft / 3.28 X 2.69 m | |
| Bathroom | 1st level/Ground floor | 11.5 X 10.5 ft / 3.48 X 3.18 m | |
| Family room | Basement | 22 X 14 ft irr / 6.71 X 4.27 m irr | |
| Bedroom | Basement | 11.5 X 10.5 ft / 3.48 X 3.18 m | |
| Bathroom | Basement | 8.7 X 4.7 ft / 2.62 X 1.40 m | Ceramic tiles |
| Laundry room | Basement | 11 X 11 ft irr / 3.35 X 3.35 m irr | Linoleum |
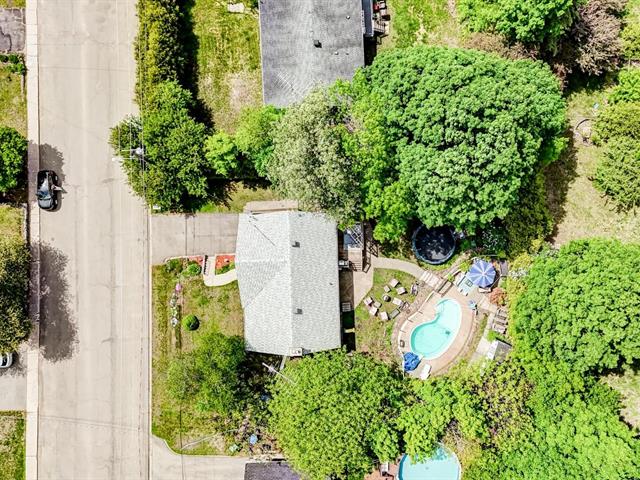
Home with a lot to offer to a large family! Located in a quiet neighbourhood close to schools and services, this property offers 4 bedrooms, including 3 on the main floor, open-concept living and a fully finished basement with family room, bathroom and wood-burning fireplace. Fully fenced backyard with inground pool, separate dog enclosure, attached garage, central heat pump and 2 full bathrooms.
A family home offering space, functionality and a great backyard, all at an accessible price point.
Located in a peaceful Brownsburg-Chatham neighbourhood close to schools, parks and everyday services, the home offers 4 bedrooms, including 3 on the main floor and a fourth in the finished basement.
The main floor features a bright living area connecting the kitchen, dining room and living room. Patio doors from the dining room lead directly to the deck and backyard.
The fully fenced yard is a major feature for families, with an inground pool, separate fenced dog area and storage shed.
The fully finished basement adds valuable living space with a large family room featuring a wood-burning fireplace, fourth bedroom, second bathroom and convenient access to the attached garage. Seperate laundy room.
Additional features include forced-air heating, a central heat pump, paved driveway and municipal water and sewer services. The roof has also been replaced recently.
A practical and welcoming 4-bedroom home with pool and garage -- ideal for buyers looking for more space without stretching the budget.


