
Nadia Beaulière
Residential and Commercial Real Estate Broker
Broker :
No centris® 14847775
Nadia Beaulière
Residential and Commercial Real Estate Broker
Broker :
No centris® 14847775
1135, Rue Poirier
RegionMontérégie
NeighborhoodStreet names (P)
CityBrossard
 4 Rooms
 2 Bedrooms
| Room | Floor | Dimension | Floor covering |
|---|---|---|---|
| Hallway | 1st level/Ground floor | 3.5x3.5 P | Ceramic tiles |
| Living room | 1st level/Ground floor | 16.2x12.4 P | Wood |
| Dining room | 1st level/Ground floor | 10x10.7 P | Wood |
| Kitchen | 1st level/Ground floor | 13.10x13.10 P | Wood |
| Bathroom | 1st level/Ground floor | 8.10x10.6 P | Ceramic tiles |
| Bedroom | 1st level/Ground floor | 10.1x9.1 P | Wood |
| Bedroom | 1st level/Ground floor | 12.4x9.10 P | Wood |
| Primary bedroom | 1st level/Ground floor | 12.7x13.8 P | Wood |
| Playroom | Basement | 18.7x10.5 P | Floating floor |
| Bedroom | Basement | 11.4x11.2 P | Floating floor |
| Family room | Basement | 13.3x18.4 P | Floating floor |
| Bathroom | Basement | 8.11x3.3 P | Floating floor |
| Laundry room | Basement | 5.5x6.11 P | Ceramic tiles |
| Storage | Basement | 5.5x8.5 P | Ceramic tiles |
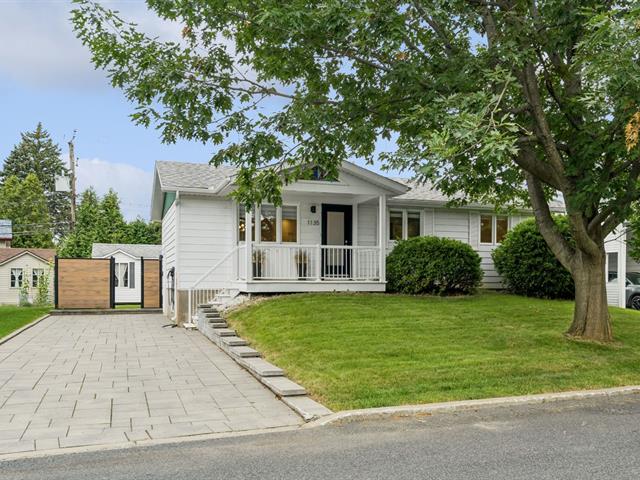
Located in Brossard's P sector, steps from Victorin Park, minutes from Mail Champlain and near the Panama REM station, providing access to Montreal in 15 minutes! This tastefully renovated bungalow offers a bright, open-concept living area, a kitchen with a large central island, 4 bedrooms and 2 renovated bathrooms. The basement features a family room, a versatile workout area and ample storage. The well-landscaped yard is partially bordered by an opaque fence and cedar hedge, providing an appreciable level of privacy. A thoughtfully designed home in an established neighbourhood with mature trees!
A RENOVATED BUNGALOW IN THE HEART OF A FAMILY-FRIENDLY NEIGHBOURHOOD
Located in Brossard's sought-after P sector, this bright, renovated property offers a functional layout suited to a variety of lifestyles. Its decor, with subtle mid-century modern influences, adds warmth and personality throughout.
A BRIGHT AND INVITING OPEN-CONCEPT LIVING AREA Accessible from a covered porch, the entrance features a large closet and opens directly onto the main living area. Maple hardwood flooring flows seamlessly throughout the living room, dining room and kitchen.
THE RENOVATED KITCHEN features quartz countertops, a double sink and a large central island with deep drawers and a concealed space for recycling and garbage bins.
3 BEDROOMS ON THE MAIN FLOOR All 3 bedrooms are generously sized. Located at the rear of the home, the primary bedroom features 2 large closets. The 2 secondary bedrooms are located at the front. Positioned between the bedrooms, the bathroom creates a natural separation that provides greater privacy for the primary bedroom.
A PRACTICAL AND RELAXING BATHROOM Renovated with a spa-like atmosphere, the bathroom features a double-sink vanity, a freestanding bathtub and a separate shower. A practical layout that works equally well for a family or a couple.
A VERSATILE BASEMENT The basement includes a large family room, a workout area, a 4th bedroom, a 2nd bathroom, a dedicated laundry room and ample storage space.
A WELL-LANDSCAPED YARD Bordered on one side by a new opaque fence and on the other by a cedar hedge, the yard offers a welcoming setting and added privacy. It also features a patio area and a storage shed.
A CONVENIENT LOCATION The property is steps from Victorin Park, which offers an outdoor pool, splash pad, pétanque and baseball facilities, as well as green spaces. Mail Champlain, the Panama REM station and major roadways are also easily accessible.
IMPROVEMENTS COMPLETED BETWEEN 2019 AND 2022
*** New kitchen with central island and quartz countertops *** Creation of an open-concept layout between the living room, dining room and kitchen *** Installation of maple hardwood flooring *** Renovation of both bathrooms *** Replacement of the staircase and railing *** Replacement of interior doors *** Replacement of several windows and the patio door *** Replacement of the wall-mounted air conditioner *** Installation of an electric vehicle charging station *** Addition of recessed lighting *** Replacement of electric baseboard heaters and thermostats *** Landscaping of the yard and installation of a new fence
Looking for a thoughtfully designed, move-in-ready property in a family-friendly neighbourhood close to Montreal? This is it!


