
Véronique Legault
Residential Real Estate Broker
Broker :
No centris® 14833369
Véronique Legault
Residential Real Estate Broker
Broker :
No centris® 14833369
679,000 $
65, Rue des Sarcelles
RegionMontérégie
Neighborhood
CitySaint-Stanislas-de-Kostka
 4 Rooms
 2 Bedrooms
| Room | Floor | Dimension | Floor covering |
|---|---|---|---|
| Hallway | 1st level/Ground floor | 9.1x6.7 P | |
| Living room | 1st level/Ground floor | 12.10x12.5 P | Floating floor |
| Kitchen | 1st level/Ground floor | 11.6x8.5 P | Floating floor |
| Dining room | 1st level/Ground floor | 10.9x11 P | Floating floor |
| Bedroom | 1st level/Ground floor | 12.11x9 P | Floating floor |
| Bathroom | 1st level/Ground floor | 9.5x8.11 P | Ceramic tiles |
| Primary bedroom | 1st level/Ground floor | 11.2x12.11 P | Floating floor |
| Living room | Basement | 12.6x16.6 P | Floating floor |
| Bedroom | Basement | 17.1x12.5 P | Floating floor |
| Bedroom | Basement | 14.3x12.4 P | Floating floor |
| Bathroom | Basement | 9.11x10.10 P | Ceramic tiles |
| Storage | Basement | 6.10x8.10 P | Floating floor |
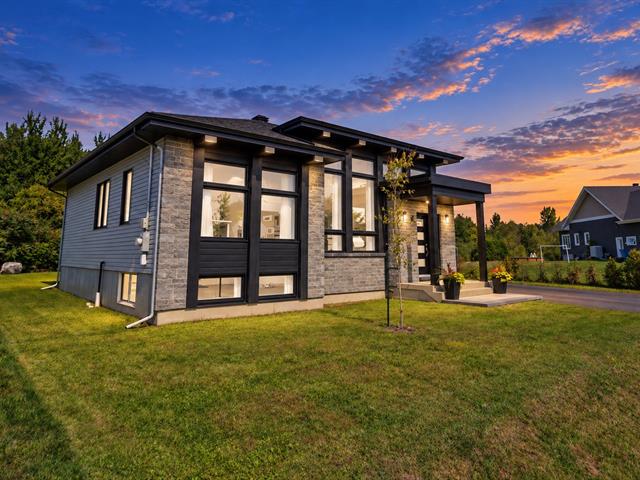
Fall in love with this beautiful property built in 2021! From the moment you step inside, you will be charmed by its open-concept living area, impressive 12-foot ceiling and large windows that fill the space with natural light. It offers 4 bedrooms, a kitchen with a large island and a beautiful bathroom. Outside, the covered patio, terrace, gazebo and heated garage complete the property perfectly. A turnkey home backing onto a protected nature reserve!
Beautiful turnkey property built in 2021!
From the moment you step inside, you will be charmed by the impressive 12-foot ceiling, large windows and open-concept living area.
The main floor features a modern and functional kitchen with an oversized central island. A large patio door leads to the beautiful backyard bordered by protected woodland, providing a peaceful and private setting.
The living room also benefits from an abundance of windows that fill the space with natural light. This level includes a lovely bathroom and two generously sized bedrooms.
The basement offers a welcoming family room, perfect for relaxing. You will also find two spacious bedrooms, a second bathroom with a washer-dryer area and plenty of storage space.
Outside, enjoy a lovely backyard with no rear neighbours, a covered patio, an interlocking stone terrace and a gazebo. The detached 14 x 22 ft. garage is heated, well lit and equipped with its own electrical panel and water connection--an ideal space for any DIY enthusiast.
Located in a family-friendly neighbourhood, the property is just steps from a park. It is also close to elementary and secondary schools, the CEGEP, a supermarket and a pharmacy. Outdoor enthusiasts will appreciate the Beauharnois-Salaberry Regional Park, its bike path and access to Baie des Brises for a variety of water activities.
A warm, bright and thoughtfully designed home that is sure to meet the needs of the whole family!


