
Julie Thauvette
Residential and Commercial Real Estate Broker
Broker :
No centris® 14534454
Julie Thauvette
Residential and Commercial Real Estate Broker
Broker :
No centris® 14534454
246, Ch. du Fleuve, 201
RegionMontérégie
Neighborhood
CityCoteau-du-Lac
 2 Rooms
 1 Bedrooms
| Room | Floor | Dimension | Floor covering |
|---|---|---|---|
| Hallway | 2nd floor | 12.4 X 6 ft / 3.76 X 1.83 m | Ceramic tiles |
| Kitchen | 2nd floor | 9.8 X 11.10 ft / 2.95 X 3.61 m | Other |
| Dining room | 2nd floor | 10 X 16 ft / 3.05 X 4.88 m | |
| Living room | 2nd floor | 15.2 X 10 ft / 4.62 X 3.05 m | |
| Primary bedroom | 2nd floor | 12.6 X 11.6 ft / 3.81 X 3.51 m | |
| Walk-in closet | 2nd floor | 7.10 X 5 ft / 2.39 X 1.52 m | |
| Bedroom | 2nd floor | 10 X 11.6 ft / 3.05 X 3.51 m | |
| Bathroom | 2nd floor | 9.8 X 9.6 ft / 2.95 X 2.90 m | Other |
| Laundry room | 2nd floor | 7 X 5.6 ft / 2.13 X 1.68 m | Ceramic tiles |
| Storage | 2nd floor | 7 X 3.6 ft / 2.13 X 1.07 m | Ceramic tiles |
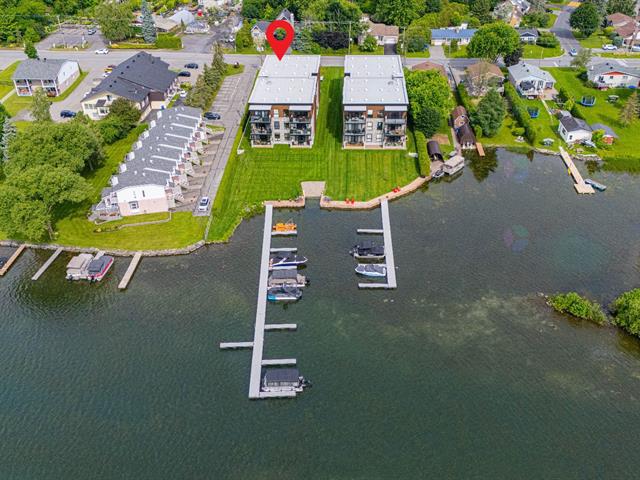
WATERFRONT ACCESS. Stunning 1281 sq ft condo built in 2024, Nautica Project, located on the 2nd floor. Entrance hall with 2 closets. Open concept; kitchen with island and quartz breakfast bar, dining room with access to an 18 x 8 covered composite balcony. Bathroom with ceramic shower, separate laundry room and storage. 2 bedrooms, including a master bedroom with a 7 x 5 walk-in closet. Beautiful outdoor space to relax by the water, moor your boat at the shared dock. Indoor garage with 2 parking spaces, elevator.
Beaucoup d'extras à la construction:
Commodités:
Secteur résidentiel paisible, près de tout les services.


