
Marc Pelletier
Certified Residential and Commercial Real Estate Broker AEO
Broker :
No centris® 14392764
Marc Pelletier
Certified Residential and Commercial Real Estate Broker AEO
Broker :
No centris® 14392764
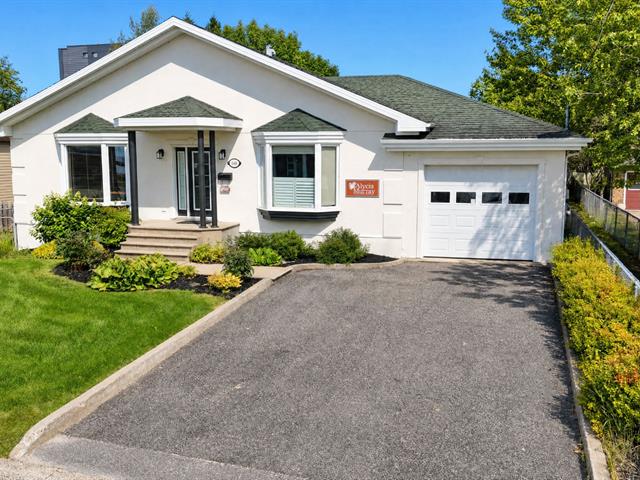
585,000 $
648, Av. Arnaud
RegionCôte-Nord
NeighborhoodSept-Îles
CitySept-Îles
 5 Rooms
 2 Bedrooms
| Room | Floor | Dimension | Floor covering |
|---|---|---|---|
| Couloir | 1st level/Ground floor | 10.2x12.10 P | Wood |
| Kitchen | 1st level/Ground floor | 14.11x11.0 P | Ceramic tiles |
| Living room | 1st level/Ground floor | 17.7x11.10 P | Wood |
| Primary bedroom | 1st level/Ground floor | 14.2x10.2 P | Wood |
| Bedroom | 1st level/Ground floor | 9.10x14.9 P | Wood |
| Bedroom | 1st level/Ground floor | 11.5x7.2 P | Wood |
| Bathroom | 1st level/Ground floor | 10.6x7.1 P | Ceramic tiles |
| Kitchen | Basement | 11.11x10.0 P | Flexible floor coverings |
| Bathroom | Basement | 8.0x6.4 P | Ceramic tiles |
| Primary bedroom | Basement | 9.5x12.4 P | Floating floor |
| Bedroom | Basement | 10.11x12.9 P | Floating floor |
| Living room | Basement | 10.11x26.11 P | Floating floor |
Arnaud Street, a sought-after address in Old Downtown Sept-Îles! Just steps away from the attractions of the Vieux-Quai Promenade, I guarantee you'll feel right at home here. This property offers a wide range of possibilities! The bright two-bedroom apartment in the basement can help ease your budget. Add the family room and you have a full 4½ apartment, or an ideal setup for an intergenerational home. The main floor was adapted to an esthetics salon, but the layout was thoughtfully designed so it can easily be converted back into a traditional single-family home with three bedrooms on the same floor. We go on a visit and I'll explain there!


