
Mélanie Tremblay
Residential Real Estate Broker
Broker :
No centris® 14361971
Mélanie Tremblay
Residential Real Estate Broker
Broker :
No centris® 14361971
749,900 $
1900, Rg St-Édouard
RegionMontérégie
Neighborhood
CitySaint-Liboire
 4 Rooms
 2 Bedrooms
| Room | Floor | Dimension | Floor covering |
|---|---|---|---|
| Hallway | 1st level/Ground floor | 7.5 X 8.1 ft / 2.26 X 2.46 m | Wood |
| Living room | 1st level/Ground floor | 14.2 X 13.2 ft irr / 4.32 X 4.01 m irr | Wood |
| Kitchen | 1st level/Ground floor | 16.2 X 12.1 ft / 4.93 X 3.68 m | Ceramic tiles |
| Dining room | 1st level/Ground floor | 10.8 X 9.1 ft / 3.25 X 2.77 m | Ceramic tiles |
| Primary bedroom | 1st level/Ground floor | 12.2 X 14.4 ft / 3.71 X 4.37 m | Wood |
| Bedroom | 1st level/Ground floor | 10.10 X 14.4 ft irr / 3.30 X 4.37 m irr | Wood |
| Bathroom | 1st level/Ground floor | 11 X 8.10 ft / 3.35 X 2.69 m | Ceramic tiles |
| Hallway | 1st level/Ground floor | 8.11 X 3.6 ft / 2.72 X 1.07 m | Ceramic tiles |
| Laundry room | 1st level/Ground floor | 6.9 X 7.8 ft / 2.06 X 2.34 m | Ceramic tiles |
| Family room | Basement | 18.1 X 25.11 ft irr / 5.51 X 7.90 m irr | |
| Bedroom | Basement | 13.11 X 11.2 ft / 4.24 X 3.40 m | |
| Bedroom | Basement | 13.11 X 11.7 ft / 4.24 X 3.53 m | |
| Bathroom | Basement | 6 X 10.8 ft / 1.83 X 3.25 m | |
| Storage | Basement | 20.11 X 14.5 ft / 6.38 X 4.39 m | Concrete |
| Storage | Basement | 15 X 10.4 ft / 4.57 X 3.15 m | Concrete |
| Storage | Basement | 5.4 X 7.11 ft / 1.63 X 2.41 m |
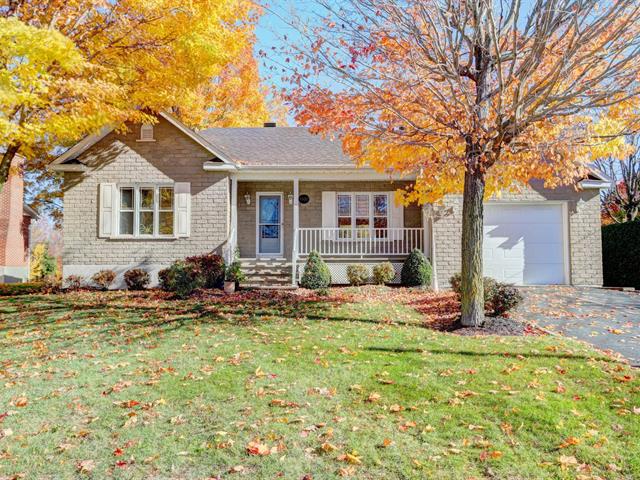
Cette propriété située au coeur du village de St-Liboire vous charmera par son style et ses espaces bien pensés. Elle offre 4 chambres à coucher, 2 salles de bain, un terrain de plus de 16 500 pi², une piscine hors terre, un grand balcon, 2 halls d'entrée ainsi qu'un garage attaché et un garage détaché de 24' x 40'. Une propriété qui a tout pour plaire! Demandez votre visite rapidement!
Terrain de plus de 16 500 pi²
4 chambres à coucher
2 salles de bain
Intérieur au goût du jour
Beaucoup d'espace de rangement dont un rangement sous le garage de 20'11''X 14'5''
Garage attaché
Garage détaché de 24' x 40'
2 halls d'entrée
Piscine hors terre chauffée
Grand balcon en composite et en béton
Effet WOW dès l'entrée
Et plus encore...
Demandez votre visite rapidement!


