
Martin Bigras
Certified Residential and Commercial Real Estate Broker AEO
Broker :
No centris® 14313581
Martin Bigras
Certified Residential and Commercial Real Estate Broker AEO
Broker :
No centris® 14313581
925,000 $
808-808B, Boul. de Deux-Montagnes
RegionLaurentides
NeighborhoodNorth
CityDeux-Montagnes
 3 Rooms
 1 Bedrooms
| Room | Floor | Dimension | Floor covering |
|---|---|---|---|
| Hallway | 2nd floor | 19.0x4.10 P | Ceramic tiles |
| Hallway | Basement | 7.10x7.3 P | Ceramic tiles |
| Hallway | 1st level/Ground floor | 6.10x4.5 P | Ceramic tiles |
| Living room | Basement | 14.8x13.4 P | Floating floor |
| Living room | 2nd floor | 24.8x16.1 P | Wood |
| Bedroom | 1st level/Ground floor | 10.0x9.2 P | Floating floor |
| Dinette | 2nd floor | 14.6x9.0 P | Wood |
| Living room | 1st level/Ground floor | 14.6x13.9 P | Floating floor |
| Dinette | Basement | 14.8x10.0 P | Floating floor |
| Kitchen | 2nd floor | 11.2x8.9 P | Ceramic tiles |
| Dinette | 1st level/Ground floor | 14.4x9.0 P | Floating floor |
| Kitchen | Basement | 10.10x9.10 P | Ceramic tiles |
| Bathroom | 2nd floor | 13.4x9.7 P | Ceramic tiles |
| Bathroom | Basement | 13.8x9.5 P | Ceramic tiles |
| Bathroom | 1st level/Ground floor | 13.6x9.5 P | Ceramic tiles |
| Primary bedroom | 2nd floor | 13.7x10.6 P | Wood |
| Primary bedroom | 1st level/Ground floor | 13.2x10.5 P | Floating floor |
| Home office | Basement | 13.7x10.6 P | Floating floor |
| Bedroom | 1st level/Ground floor | 13.2x11.10 P | Floating floor |
| Primary bedroom | Basement | 12.10x11.4 P | Floating floor |
| Bedroom | 2nd floor | 13.7x12.3 P | Wood |
| Bedroom | 1st level/Ground floor | 12.5x10.5 P | Floating floor |
| Bedroom | Basement | 13.7x12.4 P | Floating floor |
| Bedroom | 2nd floor | 12.10x11.5 P | Wood |
| Corridor | 1st level/Ground floor | 24.4x3.3 P | Floating floor |
| Corridor | Basement | 24.3x3.2 P | Floating floor |
| Corridor | 2nd floor | 24.7x3.3 P | Wood |
| Storage | 1st level/Ground floor | 8.7x6.4 P | Flexible floor coverings |
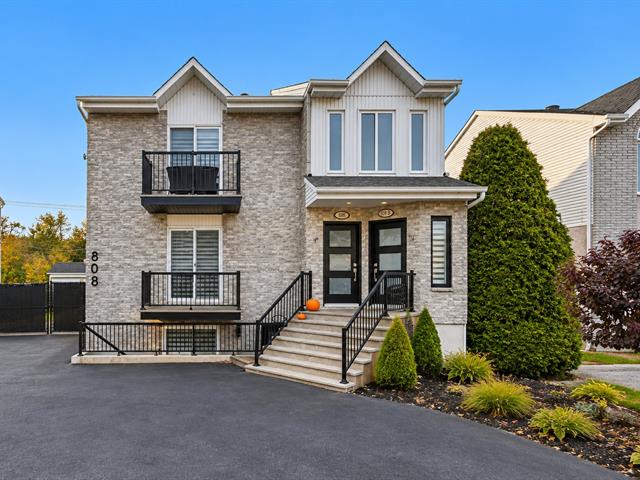
Discover this superb renovated triplex, a rare opportunity in the area! Offering two spacious apartments of 5½ rooms and one of 6½ rooms, well divided and bathed in natural light, this property will charm you. Ideally located less than 500 meters from the REM, it generates excellent annual revenue of $54,900 with quality tenants. Each unit benefits from a propane fireplace, a wall-mounted heat pump and private access to the backyard with patio. A well maintained property offering comfort and profitability. A great opportunity to seize!


