
Jasmine Falardeau
Residential and Commercial Real Estate Broker
Broker :
No centris® 13890941
Jasmine Falardeau
Residential and Commercial Real Estate Broker
Broker :
No centris® 13890941
874,900 $
870, Rue du Ramage
RegionLaurentides
Neighborhood
CitySaint-Jérôme
 5 Rooms
 2 Bedrooms
| Room | Floor | Dimension | Floor covering |
|---|---|---|---|
| Hallway | Basement | 4 X 14.3 ft irr / 1.22 X 4.34 m irr | Other |
| Hallway | 1st level/Ground floor | 5 X 7.5 ft irr / 1.52 X 2.26 m irr | Ceramic tiles |
| Bedroom | 1st level/Ground floor | 9 X 12.5 ft irr / 2.74 X 3.78 m irr | Wood |
| Living room | Basement | 13.9 X 10.3 ft irr / 4.19 X 3.12 m irr | Other |
| Bedroom | 1st level/Ground floor | 11 X 10 ft / 3.35 X 3.05 m | Wood |
| Dining room | Basement | 11.3 X 8.10 ft irr / 3.43 X 2.69 m irr | Other |
| Bathroom | 1st level/Ground floor | 11.10 X 8.3 ft irr / 3.61 X 2.51 m irr | Ceramic tiles |
| Kitchen | Basement | 8.4 X 9.9 ft irr / 2.54 X 2.97 m irr | Other |
| Primary bedroom | 1st level/Ground floor | 12 X 13 ft / 3.66 X 3.96 m | Wood |
| Bathroom | Basement | 5.9 X 9.4 ft irr / 1.75 X 2.84 m irr | Other |
| Other | 1st level/Ground floor | 6.7 X 16.3 ft irr / 2.01 X 4.95 m irr | Wood |
| Primary bedroom | Basement | 11.9 X 11 ft / 3.58 X 3.35 m | Other |
| Living room | 1st level/Ground floor | 12.7 X 20 ft irr / 3.84 X 6.10 m irr | Wood |
| Bedroom | Basement | 12 X 13.5 ft irr / 3.66 X 4.09 m irr | Other |
| Kitchen | 1st level/Ground floor | 18.5 X 11 ft irr / 5.61 X 3.35 m irr | Wood |
| Storage | Basement | 6 X 8.4 ft irr / 1.83 X 2.54 m irr | Concrete |
| Dining room | 1st level/Ground floor | 14.7 X 10.4 ft irr / 4.45 X 3.15 m irr | Wood |
| Other | Basement | 3 X 5.2 ft / 0.91 X 1.57 m | Other |
| Other | Basement | 5.7 X 13 ft irr / 1.70 X 3.96 m irr | Other |
| Other | Basement | 24 X 19.8 ft / 7.32 X 5.99 m | Concrete |
| Other | Other | 6.4 X 3 ft / 1.93 X 0.91 m | Other |
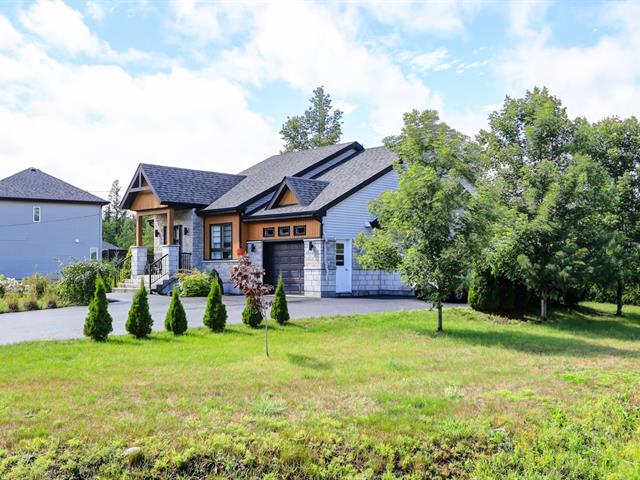
Beautiful single-story intergenerational home with an attached garage, above-ground pool, and a true dream yard, located on a gorgeous, landscaped corner lot in the sought-after Bellefeuille area. The main floor kitchen, fit for a chef with its large pantry, offers a bright, functional space that's perfect for entertaining. The property has 5 bedrooms, 2 bathrooms, 2 water heaters, and an electric meter. The two units are harmoniously connected through the basement, providing comfort, privacy, and versatility for hosting family or loved ones. An exceptional setting for a fulfilling family life in a desirable neighborhood.
Beautiful single-story intergenerational home with an attached garage, above-ground pool, and a true dream yard, located on a gorgeous, landscaped corner lot in the sought-after Bellefeuille area. The main floor kitchen, fit for a chef with its large pantry, offers a bright, functional space that's perfect for entertaining. The property has 5 bedrooms, 2 bathrooms, 2 water heaters, and an electric meter. The two units are harmoniously connected through the basement, providing comfort, privacy, and versatility for hosting family or loved ones. An exceptional setting for a fulfilling family life in a desirable neighborhood.


