
Marie-Pier Bernard
Residential and Commercial Real Estate Broker
Broker : (800) 465-8040
No centris® 13794231
Marie-Pier Bernard
Residential and Commercial Real Estate Broker
Broker : (800) 465-8040
No centris® 13794231
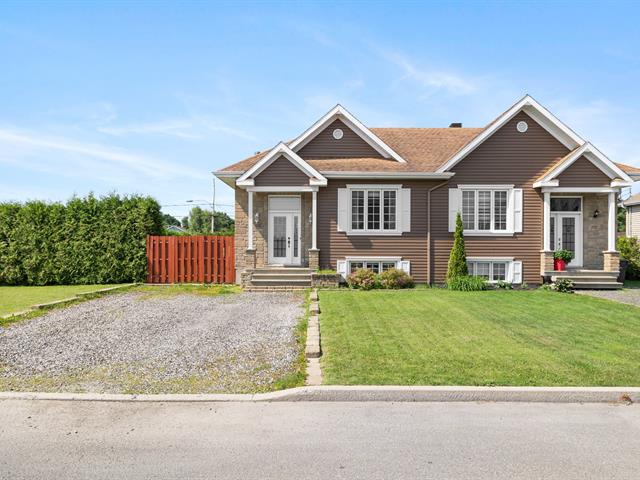
574, Rue de Nîmes
RegionChaudière-Appalaches
NeighborhoodPintendre
CityLévis (Desjardins)
 3 Rooms
 2 Bedrooms
| Room | Floor | Dimension | Floor covering |
|---|---|---|---|
| Hallway | 1st level/Ground floor | 1.83x1.83 M | Ceramic tiles |
| Living room | 1st level/Ground floor | 4.22x4.22 M | Wood |
| Dining room | 1st level/Ground floor | 2.57x3.78 M | Wood |
| Kitchen | 1st level/Ground floor | 3.2x2.77 M | Ceramic tiles |
| Primary bedroom | 1st level/Ground floor | 3.76x73.11 M | Wood |
| Bathroom | 1st level/Ground floor | 2.57x2.29 M | Ceramic tiles |
| Family room | Basement | 2.95x5.11 M | Floating floor |
| Bedroom | Basement | 3.71x3.2 M | Floating floor |
| Bedroom | Basement | 3.7x3.5 M | Floating floor |
| Bathroom | Basement | 2.84x2.36 M | Ceramic tiles |
| Storage | Basement | 2x2 M | Floating floor |


