
Jacques-Olivier Thibeault
Residential Real Estate Broker
Broker : (450) 274-1125
No centris® 13757697
Jacques-Olivier Thibeault
Residential Real Estate Broker
Broker : (450) 274-1125
No centris® 13757697
292,700 $
1441, Rue Zotique-Giard, 4
RegionMontérégie
Neighborhood
CityChambly
 2 Rooms
 1 Bedrooms
| Room | Floor | Dimension | Floor covering |
|---|---|---|---|
| Hallway | 2nd floor | 4.6 X 9 ft / 1.37 X 2.74 m | Ceramic tiles |
| Dining room | 2nd floor | 5.6 X 13.9 ft / 1.68 X 4.19 m | |
| Kitchen | 2nd floor | 9.5 X 6.3 ft irr / 2.87 X 1.91 m irr | Ceramic tiles |
| Living room | 2nd floor | 9.7 X 13.2 ft / 2.92 X 4.01 m | |
| Primary bedroom | 2nd floor | 10.10 X 14.5 ft irr / 3.30 X 4.39 m irr | |
| Bedroom | 2nd floor | 8.9 X 8.10 ft / 2.67 X 2.69 m | |
| Bathroom | 2nd floor | 4.11 X 15 ft / 1.50 X 4.57 m | Ceramic tiles |
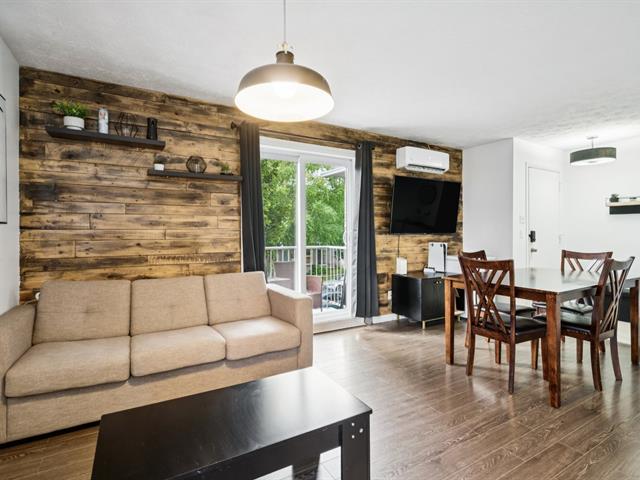
Charmant condo au 2e niveau vous offrant 2 chambres, 2 stationnements, rangement extérieur ET intérieur, 2 balcons, thermopompe et beaucoup plus! Près des services, écoles et transport en commun. À voir avant qu'il ne soit trop tard!
À distance de marche vous trouverez : -École primaire Sainte-Marie -Place des lilas (Dépanneur, Pharmacie et plus) -Transport en commun lignes : 104, 106, 107, 109, 383, 485 et 488 et le terminus Chambly.
¨Acheteurs, soyez informés que le courtier étant lié par contrat de courtage avec le vendeur, protège et promeut les intérêts de son client. Il vous donnera un traitement équitable. Soyez également avisés qu'il vous sera possible de vous faire représenter par le titulaire de permis de votre choix. ¨


