
Jimmy Leduc
Residential Real Estate Broker
Broker : (450) 567-0200
No centris® 13725491
Jimmy Leduc
Residential Real Estate Broker
Broker : (450) 567-0200
No centris® 13725491
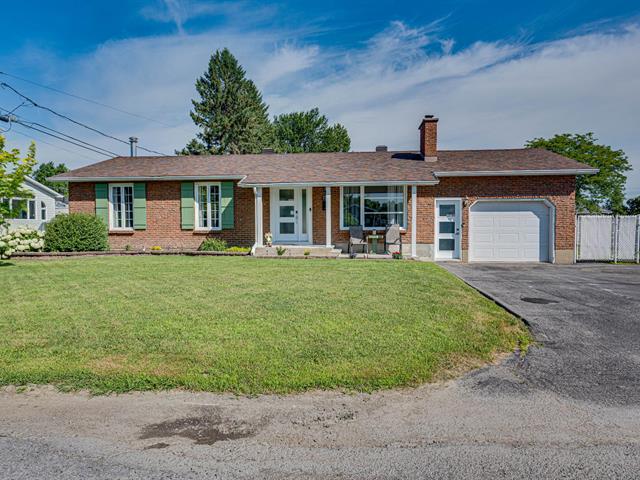
15, Rue Arthur-Péladeau
RegionMontérégie
NeighborhoodSaint-Timothée
CitySalaberry-de-Valleyfield
 5 Rooms
 2 Bedrooms
| Room | Floor | Dimension | Floor covering |
|---|---|---|---|
| Living room | 1st level/Ground floor | 11x18.5 P | Concrete |
| Kitchen | 1st level/Ground floor | 13.2x9.1 P | Floating floor |
| Dining room | 1st level/Ground floor | 11.2x13.2 P | Floating floor |
| Garde manger 7,3X4,4 | 1st level/Ground floor | 3.4x4 P | Floating floor |
| Primary bedroom | 1st level/Ground floor | 11.1x9.1 P | Floating floor |
| Bedroom | 1st level/Ground floor | 11x9.1 P | Floating floor |
| Bedroom | 1st level/Ground floor | 11x8.5 P | Floating floor |
| Bathroom | 1st level/Ground floor | 9.8x7.3 P | Ceramic tiles |
| Living room | Basement | 12.5x16.8 P | Floating floor |
| Storage | Basement | 10.6x9.2 P | Floating floor |
| Primary bedroom | Basement | 10.5x15.6 P | Floating floor |
| Bedroom | Basement | 10.5x12.8 P | Floating floor |
| Home office | Basement | 10.5x7.9 P | Floating floor |
| Bathroom | Basement | 13.5x7.7 P | Ceramic tiles |
Spacious all-brick bungalow located in a peaceful and highly sought-after neighbourhood. This property features 5 bedrooms, 2 full bathrooms, and a heated 14 x 24 ft garage. Its bright interior and generous living spaces make it the perfect choice for a growing family. Situated on a 7,220 sq. ft. lot, the property offers a fully landscaped and fenced backyard, as well as a large 15 x 11 ft storage shed providing additional storage space. Well maintained, this home combines space, comfort, and functionality, while being just 2 minutes from Highway 530 and close to downtown. An opportunity you won't want to miss.
Improvements Over the Years:
2024: The basement was completely renovated, including new electrical and plumbing systems. Water service pipes were replaced from the house to the municipal connection. A new water heater was installed, along with three new backwater valves. Other upgrades include new flooring, drywall, kitchenette, bathroom, insulation, interior partitions, the addition of a thermostatic pump, and suspended ceilings with soundproofing insulation and fire-rated Solopan panels. Approximately 2015: The roof was replaced. The soffits were redone, and the attic insulation was upgraded with approximately 24 inches of blown-in insulation. December 2019: The front entry door and garage door were replaced. April 2024: The living room window on the main floor was replaced. 2026: The shed roof was replaced. 2005: Storage shed installed. 2025: A new rear deck was added. 2018: The front porch/deck was rebuilt. 2020: The oil tank was removed, and a new electric heat pump was installed.
All offers to purchase shall be conditional upon the Seller successfully acquiring the property they intend to purchase (PA #27409)


