
Yan Castonguay
Residential and Commercial Real Estate Broker
Broker : (450) 218-6222
No centris® 13655463
Yan Castonguay
Residential and Commercial Real Estate Broker
Broker : (450) 218-6222
No centris® 13655463
1,920 $ /M
143, 5e Avenue
RegionMontérégie
Neighborhood
CityTerrasse-Vaudreuil
 3 Rooms
 1 Bedrooms
| Room | Floor | Dimension | Floor covering |
|---|---|---|---|
| Living room | 3rd floor | 9.6x13.10 P | Floating floor |
| Kitchen | 3rd floor | 10.11x9 P | Ceramic tiles |
| Dining room | 3rd floor | 9x13.10 P | Floating floor |
| Primary bedroom | 3rd floor | 10.6x13.9 P | Floating floor |
| Bedroom | 3rd floor | 10x11.11 P | Floating floor |
| Bathroom | 3rd floor | 9.11x8.2 P | Ceramic tiles |
| Mezzanine | 4th floor | 12.10x23.10 P | Floating floor |
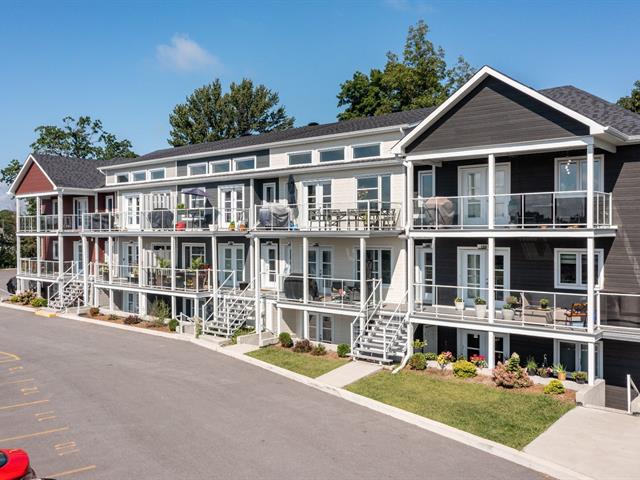
AVAILABLE SEPTEMBER 1ST. PENTHOUSE unit on the top level with a huge front galery and roof top patio, 2 bedrooms with a mezzanine possibility to create a third bedroom, separate glass & ceramic shower in the bathroom, spacious kitchen with heated floors & more.
Amazing location 5 minutes walking distance to the train and minutes from Highway 20 and all shoping centers.
Lots of very unique features in this building such as:
*huge front terrasse and your private rooftop patio overlooking the city! *Lots of windows! *Kitchen with heated floors, spacious countertops and soft close doors and drawers (also in the bathroom) *Spacious bedrooms *Open concept with cathedral ceiling *Access to your unit from the front or the back *Rough-in for a central vacuum (unit non included) *2 parking spaces *Shed included *Double electric car charge on place (accessible via an app on your cell phone) *All light fixtures are included and a miror in the bathroom also included *High quality siding made of canexel and aluminium
IMPORTANT: *This is a non-smoking project. It is not allowed to smoke anywhere including your condo, balconies, parking lot and the land *We allow one animal per unit (certain restriction may appl) *Room size are taken from the architect's plan. There might be a small difference once the walls are up *Pictures are taken from a recent similar project


