
Martin Brown
Certified Residential and Commercial Real Estate Broker AEO
Broker :
No centris® 13595985
Martin Brown
Certified Residential and Commercial Real Estate Broker AEO
Broker :
No centris® 13595985
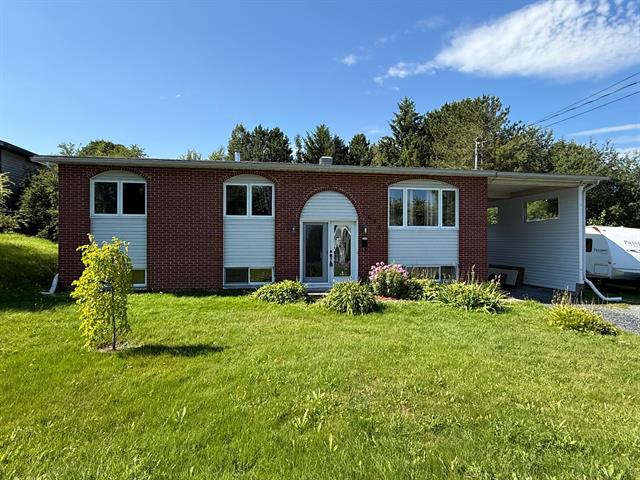
640, Rue Laurier
RegionEstrie
Neighborhood
CityVal-des-Sources
 4 Rooms
 2 Bedrooms
| Room | Floor | Dimension | Floor covering |
|---|---|---|---|
| Kitchen | 1st level/Ground floor | 12 X 11.5 ft / 3.66 X 3.48 m | Ceramic tiles |
| Dining room | 1st level/Ground floor | 11.5 X 7.9 ft / 3.48 X 2.36 m | Wood |
| Living room | 1st level/Ground floor | 13.6 X 11.5 ft / 4.11 X 3.48 m | Wood |
| Primary bedroom | 1st level/Ground floor | 13.3 X 11.5 ft irr / 4.04 X 3.48 m irr | |
| Bedroom | 1st level/Ground floor | 11.5 X 9.3 ft / 3.48 X 2.82 m | |
| Bedroom | 1st level/Ground floor | 9.1 X 8.2 ft / 2.77 X 2.49 m | |
| Bathroom | 1st level/Ground floor | 11.1 X 7.4 ft irr / 3.38 X 2.24 m irr | |
| Hallway | 1st level/Ground floor | 6.2 X 3.6 ft / 1.88 X 1.07 m | Ceramic tiles |
| Kitchen | Basement | 10.7 X 6.8 ft / 3.23 X 2.03 m | |
| Dining room | Basement | 10.7 X 9.1 ft / 3.23 X 2.77 m | |
| Living room | Basement | 12.5 X 11 ft / 3.78 X 3.35 m | |
| Bedroom | Basement | 20.2 X 11 ft / 6.15 X 3.35 m | |
| Bathroom | Basement | 7.11 X 5.7 ft irr / 2.41 X 1.70 m irr | |
| Other | Basement | 14.11 X 10.8 ft irr / 4.55 X 3.25 m irr |
Belle maison située sur un magnifique terrain de plus de 19 500 pieds carrés inclut les services d'aqueduc et d'égouts. Elle vous offre 4 chambres à coucher dont 3 au rez-de-chaussée, une belle cuisine en bois avec un ilot, des planchers de bois et de céramique dans les espaces communs ainsi que 2 salles de bains modernes. Vous y trouverez également un système de chauffage bi-énergie, un sous-sol entièrement aménagé avec une sortie extérieure, un grand patio à l'arrière avec une piscine et plus ... Aucun voisin à l'arrière. À voir absolument!
Duplex ou bigénération acceptés par la municipalité.


