
Jean-François Lussier
Residential and Commercial Real Estate Broker
Broker : (514) 856-4444
No centris® 13493028
Jean-François Lussier
Residential and Commercial Real Estate Broker
Broker : (514) 856-4444
No centris® 13493028
539,000 $
39, Tsse Pitre
RegionMontérégie
NeighborhoodSalaberry-de-Valleyfield
CitySalaberry-de-Valleyfield
 4 Rooms
 2 Bedrooms
| Room | Floor | Dimension | Floor covering |
|---|---|---|---|
| Living room | 1st level/Ground floor | 10x16 P | Floating floor |
| Kitchen | 1st level/Ground floor | 9x12 P | Linoleum |
| Dining room | 1st level/Ground floor | 8x10 P | Linoleum |
| Primary bedroom | 1st level/Ground floor | 10.4x13.8 P | Wood |
| Bedroom | 1st level/Ground floor | 9x10 P | Wood |
| Bathroom | 1st level/Ground floor | 6x9 P | Tiles |
| Solarium/Sunroom | 1st level/Ground floor | 12.6x12 P | Tuiles et béton |
| Family room | Basement | 14x23 P | Vinyle |
| Bedroom | Basement | 10x11 P | Vinyle |
| Bedroom | Basement | 11x13 P | Vinyle |
| Bathroom | Basement | 7x11 P | Vinyle |
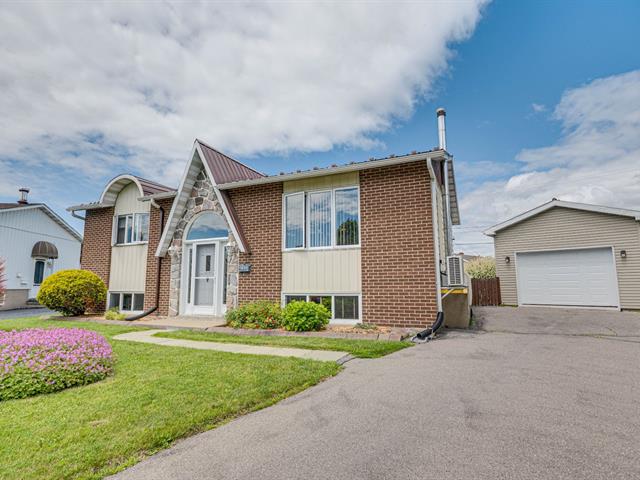
Located on a spacious, fully fenced 9,320 sq. ft. lot, featuring 4 bedrooms and 2 full bathrooms. Renovated kitchen with a large island. Fully finished basement completed in 2024, offering 2 additional bedrooms, 1 full bathroom, and a spacious family room with a supplemental fireplace. Plenty of storage throughout. Enjoy the 3-season solarium with direct access to the 27-foot above-ground pool. Stunning detached heated garage built in 2020. Metal roofs on both the house and garage were replaced in 2020. On a quiet crescent with minimal traffic, this home is ideal for family. Located near a school, hospital, shopping centre, Highway 530.
*** Attached videos.


