
Mélanie Tremblay
Residential Real Estate Broker
Broker :
No centris® 13199327
Mélanie Tremblay
Residential Real Estate Broker
Broker :
No centris® 13199327
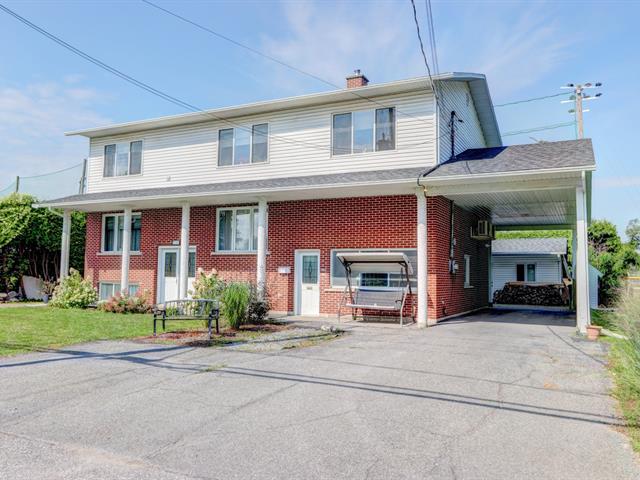
5060, Rue Frontenac
RegionMontérégie
Neighborhood
CitySaint-Hyacinthe
 4 Rooms
 2 Bedrooms
| Room | Floor | Dimension | Floor covering |
|---|---|---|---|
| Hallway | Garden level | 6.2 X 3.7 ft / 1.88 X 1.09 m | Ceramic tiles |
| Hallway | 2nd floor | 10.1 X 7.4 ft / 3.07 X 2.24 m | Ceramic tiles |
| Living room | 1st level/Ground floor | 13.8 X 11.4 ft / 4.17 X 3.45 m | Ceramic tiles |
| Dining room | 2nd floor | 12.10 X 12 ft / 3.91 X 3.66 m | Ceramic tiles |
| Dining room | 1st level/Ground floor | 10.3 X 11.2 ft / 3.12 X 3.40 m | Ceramic tiles |
| Kitchen | 2nd floor | 9.5 X 8.9 ft / 2.87 X 2.67 m | Ceramic tiles |
| Kitchen | 1st level/Ground floor | 11.1 X 10.1 ft / 3.38 X 3.07 m | Ceramic tiles |
| Living room | 2nd floor | 14.11 X 12.9 ft / 4.55 X 3.89 m | Ceramic tiles |
| Primary bedroom | 1st level/Ground floor | 11 X 11.11 ft / 3.35 X 3.63 m | Ceramic tiles |
| Primary bedroom | 2nd floor | 14.6 X 13.9 ft / 4.42 X 4.19 m | Ceramic tiles |
| Bathroom | 1st level/Ground floor | 12.7 X 6.11 ft / 3.84 X 2.11 m | Ceramic tiles |
| Bedroom | 2nd floor | 14.6 X 11.8 ft / 4.42 X 3.56 m | Ceramic tiles |
| Bedroom | Basement | 11.6 X 11 ft / 3.51 X 3.35 m | Ceramic tiles |
| Bathroom | 2nd floor | 12.10 X 7.3 ft / 3.91 X 2.21 m | Ceramic tiles |
| Storage | 2nd floor | 23.5 X 14.7 ft irr / 7.14 X 4.45 m irr | Other |
| Bedroom | Basement | 10.6 X 11.7 ft / 3.20 X 3.53 m | Ceramic tiles |
| Bedroom | Basement | 12.3 X 11 ft / 3.73 X 3.35 m | Ceramic tiles |
| Bathroom | Basement | 13 X 12.2 ft / 3.96 X 3.71 m | Ceramic tiles |
Située dans le secteur recherché de Douville, cette propriété bi-génération offre un espace de vie idéal pour une famille ou pour ceux qui souhaitent accueillir un proche tout en préservant l'intimité de chacun. La section principale propose 4 chambres à coucher et 2 salles de bain, tandis que la section bi-génération comprend 2 chambres à coucher et de spacieuses pièces de vie. Vous apprécierez la belle luminosité naturelle qui baigne la propriété. À l'extérieur, profitez d'une piscine semi-creusée de 15' x 30'. Un bureau avec accès direct à l'extérieur offre également une excellente possibilité pour un commerce à domicile.
Propriété bi-génération
Pièces de belles dimensions
La section principale contient 4 CAC et 2 salle de bains
La section bi-génération occupe tout le 2ième étage et contient 2 CAC et 1 salle de bain
Bureau avec rangement et salle d'eau avec accès extérieur ainsi que par les 2 sections du bi-génération, idéal pour un commerce à domicile (voir règlement de la ville pour votre projet)
Piscine semi-creusée chauffée de 15' X 30'
Abri d'auto
2 thermopompes murales
Une luminosité naturelle
Beaucoup de rangement
À proximité des services
Et plus encore...
Demandez votre visite rapidement!


