
Samuel Paquette
Residential and Commercial Real Estate Broker
Broker :
No centris® 12903799
Samuel Paquette
Residential and Commercial Real Estate Broker
Broker :
No centris® 12903799
424,900 $ +GST/QST
374, Rue du Palais
RegionLaurentides
NeighborhoodSaint-Jérôme
CitySaint-Jérôme
| Room | Floor | Dimension | Floor covering |
|---|
Development opportunity in Saint-Jérôme! Potential for 9+ units by conditional use, subject to municipal approval. The land offers excellent potential for a multi-unit residential project. Zoning regulations allow for 3 to 4 storeys and 4 to 8 units, as well as the possibility of a multi-unit dwelling by conditional use. Existing building to be demolished to allow for site redevelopment. Strategic location approximately 100 m from the Cégep, near UQO, commuter train/train station, bike path, Bleu Blanc Bouge skating rink, schools, daycares, shops and services, and quick access to Highway 15.
Great opportunity for an investor or developer! Strategically located lot in the immediate vicinity of downtown Saint-Jérôme, offering excellent potential for a multi-unit residential project. The existing building must be demolished to allow for the site's redevelopment.
Prime location approximately 100 meters from Cégep de Saint-Jérôme, near UQO, the train and commuter rail lines, the bike path, the Bleu Blanc Bouge skating rink, elementary and secondary schools, daycare centers, as well as shops, restaurants, and numerous services. Quick access to Highway 15.
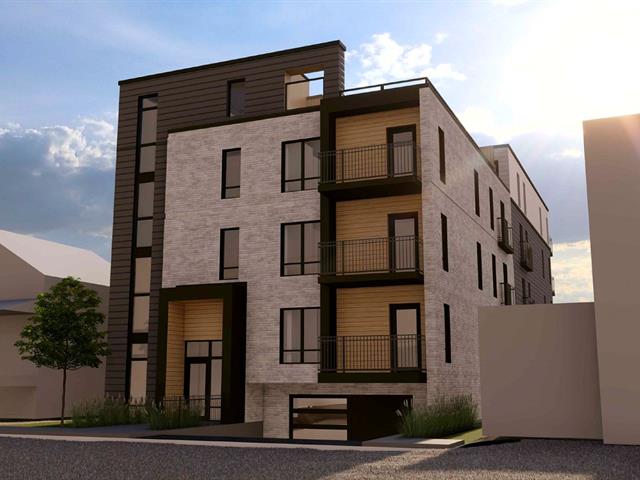
Preliminary plans have already been prepared to illustrate a potential building site. These plans were prepared before the zoning amendments.
According to the zoning bylaw, multi-family dwellings of 4 to 8 units are identified as the permitted use. The grid also indicates the applicable standards regarding the number of storeys, including the possibility of constructing 3 to 4 storeys, according to the provisions outlined therein.
The grid also refers to the possibility of certain conditional uses, including multi-family dwellings of 9 or more units, as well as collective housing, all subject to the applicable permitting process.
The information and documents provided are intended to present the site's potential. The buyer must conduct their own verification with the City of Saint-Jérôme to confirm the feasibility of their project, particularly with regard to zoning, permitted uses, the number of units and storeys, density, parking, and required permits.
An exciting opportunity to develop a project in the heart of a strategic sector of Saint-Jérôme.


