
Patrick Fuentes
Residential and Commercial Real Estate Broker
Broker : (514) 464-7767
No centris® 12488311
Patrick Fuentes
Residential and Commercial Real Estate Broker
Broker : (514) 464-7767
No centris® 12488311
717,460 $ +GST/QST
119, Rue Chaignaud
RegionMontérégie
Neighborhood
CityVaudreuil-Dorion
 5 Rooms
 2 Bedrooms
| Room | Floor | Dimension | Floor covering |
|---|---|---|---|
| Hallway | 1st level/Ground floor | 6.5 X 8 ft irr / 1.96 X 2.44 m irr | Ceramic tiles |
| Kitchen | 1st level/Ground floor | 11.6 X 10.6 ft / 3.51 X 3.20 m | Wood |
| Walk-in pantry | 1st level/Ground floor | 7.5 X 5.2 ft / 2.26 X 1.57 m | Wood |
| Dining room | 1st level/Ground floor | 13 X 12.2 ft / 3.96 X 3.71 m | Wood |
| Living room | 1st level/Ground floor | 16.4 X 11.2 ft irr / 4.98 X 3.40 m irr | Wood |
| Home office | 1st level/Ground floor | 10.9 X 7.1 ft / 3.28 X 2.16 m | Wood |
| Laundry room | 1st level/Ground floor | 7 X 6.7 ft / 2.13 X 2.01 m | Ceramic tiles |
| Washroom | Garden level | 4.7 X 4.11 ft / 1.40 X 1.50 m | Ceramic tiles |
| Mecanical room | 1st level/Ground floor | 7 X 6.10 ft / 2.13 X 2.08 m | Concrete |
| Primary bedroom | 2nd floor | 13.6 X 11.5 ft / 4.11 X 3.48 m | Wood |
| Walk-in closet | 2nd floor | 10.7 X 6 ft / 3.23 X 1.83 m | Wood |
| Bathroom | 2nd floor | 9.6 X 9.4 ft / 2.90 X 2.84 m | Ceramic tiles |
| Bedroom | 2nd floor | 11.4 X 10.10 ft irr / 3.45 X 3.30 m irr | Wood |
| Bedroom | 2nd floor | 11.4 X 10.10 ft / 3.45 X 3.30 m | Wood |
| Bedroom | 2nd floor | 11.4 X 9.10 ft / 3.45 X 3.00 m | Wood |
| Bathroom | 2nd floor | 5 X 9.4 ft / 1.52 X 2.84 m | Ceramic tiles |
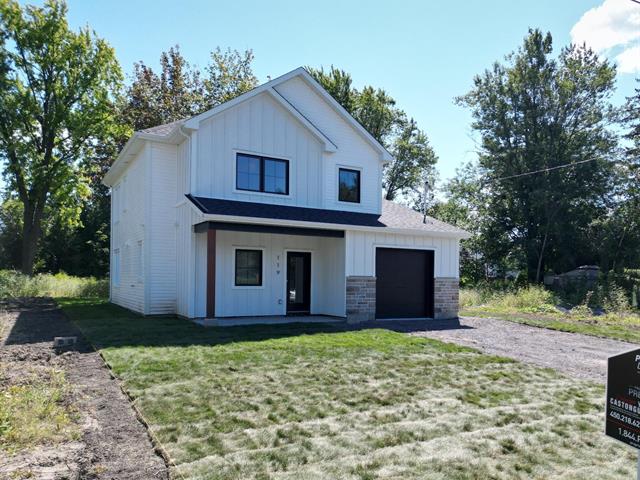
LARGE BUILDER'S MODEL HOME, exceptionnal price to sell 824,900$ tx in with a lot of extras included & new home warranty GCR. Immediate or flexible occupancy. 5 bedrooms, master with a walk-in closet and ensuite bathroom, an open-concept main floor with 9-foot ceilings, a high-end kitchen with an island, quartz countertops, and a walk-in pantry, engineered hardwood floors on both levels, central heating and a/c, a garage, a concrete balcony and patio, large 12,876sqft lot on a quiet cul-de-sac in the heart of downtown. This deep home is much larger than it appears. 1st time buyer your price would be 789027$ tx in. COME AND SEE IT!
Includes the GCR new house garanty
Flood-proof built house:
The seller has taken all necessary precautions to prevent flooding possibilities by building the house on a slab, without a basement, 12 inches above the 100-year high water mark, higher than the level of the last four floods (2017, 2019, 2023, and 2026).
Price 717460$ + taxes = 824900$ taxes included
Prior to the deed of sale, the seller shall obtain an servitude for the property's municipal potable water valve, as it is located on the neighboring lot.


