Yan Castonguay

Residential and Commercial Real Estate Broker

Broker : (450) 218-6222

No centris® 12289398
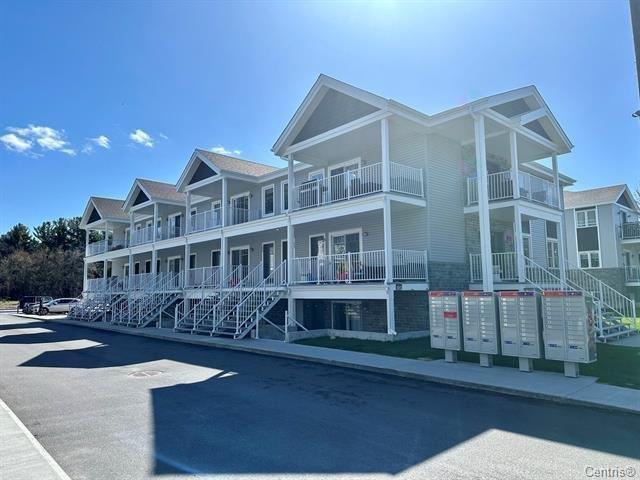
property image

1,825 $ /M

2126, Ch. Ste-Angélique, 1

RegionMontérégie

NeighborhoodCentral Saint-Lazare

CitySaint-Lazare


2126, Ch. Ste-Angélique, 1, Saint-Lazare

Municipal evaluation

Year
Land
Building

Taxes annual

Total
Total
Year built 2023
Living area 1248 pc
Floor Terrace Level - (Half basement)
Parking (total) Outdoor
Equipment available Wall-mounted air conditioning, Ventilation system
Siding Aluminum, Brick,
Vinyl
Parking (total) Outdoor
Zoning Residential
Heating system Electric baseboard units
Heating energy Electricity
Water supply Municipality
Restrictions/Permissions Smoking not allowed
Sewage system Municipal sewer

3 Rooms
1 Bedrooms
Room Floor Dimension Floor covering
Kitchen Garden level 9.0x11.0 P Ceramic tiles
Living room Garden level 23.0x13.3 P Floating floor
Bathroom Garden level 11.6x6.6 P Ceramic tiles
Primary bedroom Garden level 11.6x12.7 P Floating floor
Bedroom Garden level 8.10x10.3 P Floating floor
Bedroom Garden level 11.6x9.2 P Floating floor
Laundry room Garden level 6.3x9.9 P Ceramic tiles

Remarks

AVAILABLE AS OF AUGUST 3RD. Half-basement offering 3 bedrooms, kitchen and bathroom with heated floor and quartz countertops, bdrm with walk-in closet, 2 parking spaces, garden shed. Housing and building 100% non-smoking, 1 pet allowed.

Additional info

AVAILABLE AS OF AUGUST 3RD!

  • Non-smoking building
  • Wall-mounted heat pump and air exchanger
  • Kitchen with quartz countertop, ceramic backsplash, chimney-type stove hood, speed bumps on doors and drawers and heated floor
  • Open concept with excellent soundproofing condo quality
  • Bathroom with large glass shower and ceramic wall, detached bathtub, quartz countertop and heated floor
  • Separate laundry room
  • Exterior electrical outlet for electric vehicle and double charging station type 2
  • 1 animal accepted: dog or cat - NO EXCEPTIONS POSSIBLE
  • Complete verification required: credit, criminal, employment and references
  • Photos taken of a condo in a similar building of our company with a very similar layout and almost identical materials
  • Room measurements may differ slightly after delivery of the unit.

Salon
Salon
Salon
Salon
Salon
Salon
Salon
Salon
Salon
Salon
Salon
Salon
Salon
Salon