
Carole Côté
Residential Real Estate Broker
Broker :
No centris® 12256313
Carole Côté
Residential Real Estate Broker
Broker :
No centris® 12256313
330,000 $
116, Av. Ambroise
RegionLanaudière
Neighborhood
CityChertsey
 2 Rooms
 1 Bedrooms
| Room | Floor | Dimension | Floor covering |
|---|---|---|---|
| Primary bedroom | 1st level/Ground floor | 16 X 11.11 ft irr / 4.88 X 3.63 m irr | Wood |
| Bedroom | 1st level/Ground floor | 13.5 X 11.11 ft irr / 4.09 X 3.63 m irr | Wood |
| Bathroom | 1st level/Ground floor | 9.3 X 7.10 ft / 2.82 X 2.39 m | Ceramic tiles |
| Kitchen | 1st level/Ground floor | 9.11 X 10.11 ft / 3.02 X 3.33 m | Ceramic tiles |
| Dining room | 1st level/Ground floor | 21.2 X 15 ft / 6.45 X 4.57 m | Wood |
| Living room | 1st level/Ground floor | 16.1 X 10.11 ft / 4.90 X 3.33 m | Wood |
| Hall/rear exit | 1st level/Ground floor | 4 X 7.10 ft / 1.22 X 2.39 m | none |
| Family room | Basement | 22.6 X 21.6 ft irr / 6.86 X 6.55 m irr | |
| Laundry room | Basement | 22.6 X 7 ft / 6.86 X 2.13 m | Concrete |
| Storage | Basement | 14.6 X 14.1 ft / 4.42 X 4.29 m | Concrete |
| Storage | Basement | 12.2 X 21.6 ft irr / 3.71 X 6.55 m irr | Concrete |
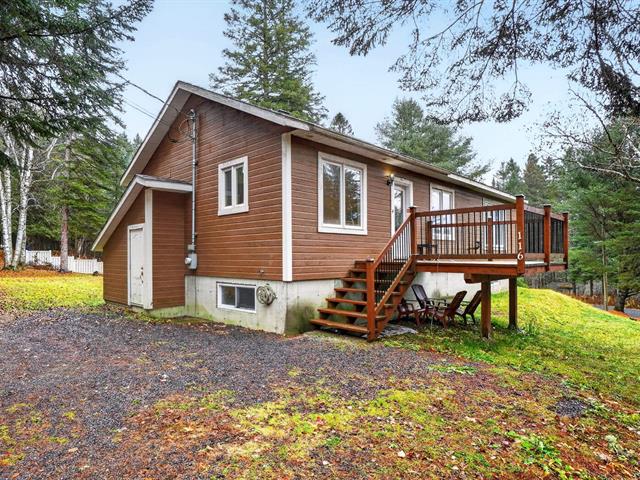
Peace and quiet just 6 minutes from the village and amenities! Set on a wooded 15,071.6 sq. ft. lot, this inviting 2-bedroom home features a cathedral ceiling that adds a sense of space. Kitchen with breakfast counter and dining area with pellet stove. The partially finished basement with wood stove offers space to adapt to your needs. Notarized right-of-way to Lac Miron and the Ouareau River. Located in zone VC-5, with potential for short-term rentals, subject to an application to the municipality and all required approvals. Enjoy a peaceful setting and make this home your very own! Discover your next home at 116 Avenue Ambroise in Chertsey!
REQUESTS FOR INFORMATION OR VIEWINGS: For all requests for information or viewings, please contact real estate broker Carole Côté exclusively at 450-917-2957.
CERTIFICATE OF LOCATION: A new certificate of location reflecting the current state of the property has been ordered and is expected to be delivered around mid-January 2027.
WORK PERFORMED: The house underwent a complete restoration around 2009, with two original walls being preserved. The work included, among other things, an expansion of the house, a new poured-concrete foundation, the replacement of windows and the electrical panel, and the installation of CanExel exterior siding. The balconies were also enlarged. The shingle roof covering was replaced in 2026. There is also a functional toilet located in the basement.
WORK TO BE COMPLETED AT THE BUYER'S EXPENSE: Certain work is to be carried out by the BUYER; please refer to the details provided in appendix AG37129 among the documents.
STOVES AND CHIMNEY: It shall be the buyer's responsibility to have an expert verify the compliance of the wood-burning stove and chimney in the basement, as well as the compliance of the pellet stove located in the dining room.
SEPTIC SYSTEM: According to a report from the Urban Planning Department of the Municipality of Chertsey, dated November 5, 2026, the septic system--authorized by permit and installed in 1989--consists of a 750-gallon concrete septic tank and a leaching pit (absorption pit). This system is designed to serve a 2-bedroom dwelling. The Urban Planning Department has confirmed that the installation complies with applicable regulations. There are no notices of non-compliance, complaints, or requests on file with the municipality. Only one septic tank cover is visible near the rear balcony. However, the seller does not know the location of the second cover indicated on the site plan. The municipal report and the site plan are available for review among the documents.
NEARBY ATTRACTIONS AND SERVICES The village of Chertsey features a CLSC (local community service centre), various shops, and a range of services. Public transit route 125 also serves the municipality.
Outdoor enthusiasts will find ATV and snowmobile trails in and around Chertsey. Forêt Ouareau Regional Park, accessible via the Grande-Jetée and Grande-Vallée sectors in Chertsey, offers hiking trails, as well as mountain biking trails in the Grande-Jetée sector.
Secondary schools are located in Rawdon and Saint-Donat; the latter is home to École Sacré-Coeur, which serves students in grades 7 through 9 (Secondary 1 to 3). Medical and dental services are also available in the region--notably in Saint-Donat, Rawdon, Sainte-Julienne, and Saint-Lin--Laurentides--depending on the type of care required.
Hospitals in the vicinity of Chertsey are located in Saint-Charles-Borromée (40 km), Sainte-Agathe-des-Monts (41 km), Saint-Jérôme (45 km), and Terrebonne (58 km).


