
Lyndsay Wood
Residential and Commercial Real Estate Broker
Broker :
No centris® 12099132
Lyndsay Wood
Residential and Commercial Real Estate Broker
Broker :
No centris® 12099132
1,280,000 $
2, Ch. des Jonquilles
RegionLaurentides
Neighborhood
CityGore
 5 Rooms
 4 Bedrooms
| Room | Floor | Dimension | Floor covering |
|---|---|---|---|
| Kitchen | 1st level/Ground floor | 13.1x14 P | Bamboo |
| walk-in pantry | 1st level/Ground floor | 9.11x6.10 P | Floating floor |
| Dining room | 1st level/Ground floor | 14x13 P | Bamboo |
| Living room | 1st level/Ground floor | 18.1x14 P | Bamboo |
| Laundry room | 1st level/Ground floor | 10x9 P | Floating floor |
| Bedroom | 1st level/Ground floor | 12.1x9.1 P | Bamboo |
| Home office | 1st level/Ground floor | 14x9.1 P | Bamboo |
| Work studio | 1st level/Ground floor | 21x14 P | Floating floor |
| Bedroom | 1st level/Ground floor | 14x10 P | Floating floor |
| Bathroom | 1st level/Ground floor | 9x5 P | Floating floor |
| Hallway | 2nd floor | 14x7 P | Bamboo |
| Primary bedroom | 2nd floor | 14x12.1 P | Bamboo |
| Bathroom | 2nd floor | 9.11x9.11 P | Bamboo |
| Bedroom | 2nd floor | 14x10.1 P | Bamboo |
| Other | 2nd floor | 15x14 P | Tiles |
| Home gym | 2nd floor | 14x19.1 P | Floating floor |
| Bathroom | 2nd floor | 7x5 P | Floating floor |
| Playroom | 2nd floor | 14x11 P | Floating floor |
| Bedroom | 2nd floor | 9.10x9 P | Floating floor |
| Bathroom | 2nd floor | 7x5 P | Floating floor |
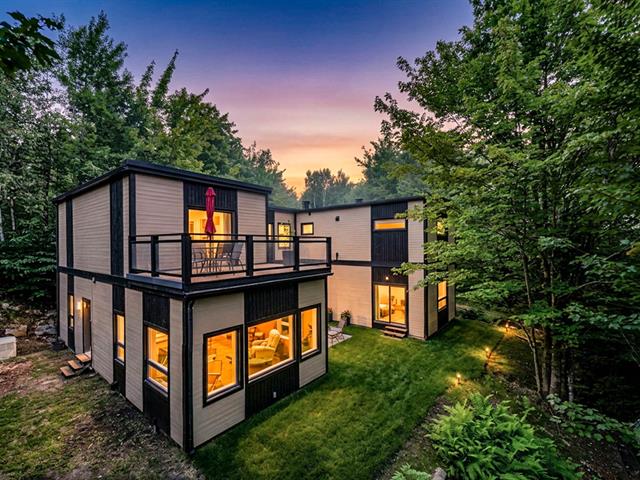
A one-of-a-kind property where architecture blends seamlessly with nature and waterfront living. Bathed in natural light, this exceptional residence enjoys full southern exposure and beautiful views of Lac des Filles from nearly every room. Set on a private 1.47-acre lot with 191 feet of shoreline, it offers remarkable versatility with 5 bedrooms, 2 living rooms, an exercise room and 4 bathrooms. Create the lifestyle you envision--host family and friends, work from home, or design a studio, workshop or dedicated space for your passions. An inspiring residence where comfort, privacy, nature and endless possibilities come together.
-3D video: https://view.ricoh360.com/d2cb1049-c88b-48e1-9260-678dfb6acb 60 iVideo visit: https://servicephotoplus-video.com/2_Ch_des_Jonquilles.mp4
Some homes are simply built to be lived in. Others are designed to transform the way you live. 2 Chemin des Jonquilles unquestionably belongs to the latter.
Bordering the peaceful shores of Lac des Filles, this remarkable architectural residence redefines waterfront living. Designed around a spectacular private interior courtyard, the true heart of the home, it offers a unique living experience where architecture and nature exist in perfect harmony. Bathed in natural light through expansive windows and its ideal southern exposure, every space enjoys a seamless connection to the outdoors.
Set on a beautifully wooded 5,944.5 m² (63,986 sq. ft. / 1.47-acre) lot with approximately 58.26 metres (191 feet) of shoreline, the property offers lake views from most rooms. With motorized boats prohibited, Lac des Filles provides an exceptionally peaceful setting, perfect for kayaking, canoeing, paddleboarding, swimming, or simply enjoying the beauty and tranquility of nature.
Offering more than 4,191 sq. ft. (389.4 m²) of living space, this exceptional residence provides outstanding versatility. Featuring five bedrooms, two living rooms, an exercise room, a family room, four full bathrooms, and a combined powder room/laundry room, it easily adapts to the needs of a growing family, extended guests, or those working from home or pursuing personal hobbies.
Renovated in 2026, the kitchen showcases elegant quartz countertops, a propane cooktop and a spacious walk-in pantry. A convenient laundry chute, abundant storage, an expansive service basement, 9.7-foot ceilings on the main floor, bamboo flooring and multiple terraces all reflect the thoughtful design and exceptional functionality found throughout the home.
The primary bedroom features its own private balcony overlooking the lake, creating a peaceful retreat where you can enjoy the sunrise each morning or unwind at the end of the day surrounded by nature.
Designed with comfort and reliability in mind, the home's energy system is well equipped to withstand power outages, featuring an automatic generator and propane-fed radiant floors that provide heat and electricity to the home's essential systems. Additional features include an air exchanger, central vacuum, Fibre Argenteuil high-speed internet, a hot water tank replaced in 2025, and a storage shed added in 2020.
Located beside Parc Dénommé, just 15 minutes from Morin-Heights, 20 minutes from Saint-Sauveur, and approximately one hour from Montréal, this exceptional property offers a lifestyle where innovative architecture, nature and quality of life come together in rare harmony.
A truly one-of-a-kind property, impossible to compare, for those seeking far more than just another waterfront home.


