
Samuel Paquette
Residential and Commercial Real Estate Broker
Broker :
No centris® 11722407
Samuel Paquette
Residential and Commercial Real Estate Broker
Broker :
No centris® 11722407
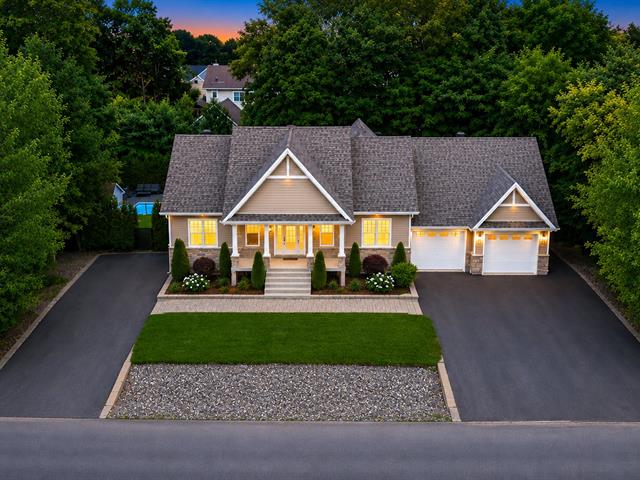
1080, Rue Langlois
RegionLaurentides
NeighborhoodBellefeuille
CitySaint-Jérôme
 4 Rooms
 2 Bedrooms
| Room | Floor | Dimension | Floor covering |
|---|---|---|---|
| Hallway | 1st level/Ground floor | 7.6x6.4 P | Wood |
| Living room | 1st level/Ground floor | 17.5x16.3 P | Wood |
| Kitchen | 1st level/Ground floor | 20x9.5 P | Wood |
| Dining room | 1st level/Ground floor | 15.3x14.10 P | Wood |
| Primary bedroom | 1st level/Ground floor | 14x11.8 P | Wood |
| Walk-in closet | 1st level/Ground floor | 9.5x5.6 P | Wood |
| Bedroom | 1st level/Ground floor | 10.10x11.10 P | Wood |
| Bathroom | 1st level/Ground floor | 7.6x9.9 P | Ceramic tiles |
| Home office | 2nd floor | 21.5x13.10 P | Carpet |
| Home office | 2nd floor | 10.7x10.6 P | Carpet |
| Storage | 2nd floor | 10.7x4.10 P | Carpet |
| Washroom | 2nd floor | 5.3x5.8 P | Floating floor |
| Bedroom | Basement | 16.7x12.6 P | Floating floor |
| Bedroom | Basement | 13.5x11.6 P | Floating floor |
| Family room | Basement | 29.7x16 P | Floating floor |
| Bathroom | Basement | 6.11x9 P | Ceramic tiles |
| Storage | Basement | 17.4x8 P | Concrete |
| Storage | Basement | 13.9x14.10 P | Concrete |
Located in the sought-after Bellefeuille area, close to Highway 15, schools, shops and all services, this property offers a rare combination of space, comfort and versatility. Expanded in 2011 with the addition of a double garage and a large room above, it can accommodate a variety of needs. Renovated kitchen (2021) featuring quartz countertops, built-in JennAir appliances, a Sub-Zero wine cellar and bar area. Bathroom with heated floors. Finished basement, heated in-ground pool and driveway for up to 12 vehicles. Municipal taxes are partially influenced by a commercial use currently carried on within a portion of the property.
Located in the highly sought-after Bellefeuille area of Saint-Jérôme, this property stands out for its strategic location near Highway 15, schools, shopping, and all essential services. Offering space, comfort, and versatility, it will appeal to families as well as buyers seeking a property with multiple possibilities.
Carefully maintained and improved over the years, the property benefited from a major addition in 2011, including the construction of the double garage and the spacious room above it, creating valuable additional living space.
The main floor features a welcoming and well-designed living area. The kitchen, renovated in 2021, offers quartz countertops, built-in JennAir appliances, a Sub-Zero wine cellar, and a bar area, making it ideal for entertaining. The dining room with its built-in banquette adds warmth and character.
The primary bathroom has been tastefully renovated and includes a glass shower, freestanding tub, double vanity, heated floors, and a smart toilet with bidet. Two bedrooms complete this level, including one with a large walk-in closet.
Upstairs, the impressive room above the garage, currently used as an office with a powder room, offers exceptional flexibility. Whether used as a home office, family room, primary bedroom, or for another purpose, this space can easily adapt to your needs. Its potential for a separate entrance may also be of interest to certain buyers, subject to the usual verifications.
The basement offers a large family room, two bedrooms, a full bathroom, and two spacious storage areas. To allow future owners to personalize the space, the seller agrees to complete the finishing work prior to closing. Buyers will have the opportunity to select flooring and wall colours from the available options.
Outside, the landscaping and lawn installation were recently completed, enhancing the property's overall appearance. The property also features a double garage, a large driveway accommodating up to eight vehicles, and a private backyard with a heated in-ground pool.
Please note that the municipal taxes shown partially reflect a commercial use currently carried out on a portion of the property. A change in use may impact the municipal taxation. Buyers are encouraged to conduct their own verifications in this regard.
A rare opportunity offering space, quality, and flexibility in one of Saint-Jérôme's most desirable neighbourhoods.


