
Suzanne Duff
Residential and Commercial Real Estate Broker
Broker :
No centris® 11685996
Suzanne Duff
Residential and Commercial Real Estate Broker
Broker :
No centris® 11685996
434,000 $ +GST/QST
52, Ch. des Castors
RegionLaurentides
Neighborhood
CityWentworth
 3 Rooms
 2 Bedrooms
| Room | Floor | Dimension | Floor covering |
|---|---|---|---|
| Hallway | 1st level/Ground floor | 9.5x12.10 P | Wood |
| Kitchen | 1st level/Ground floor | 10.11x11.10 P | Wood |
| Bedroom | 1st level/Ground floor | 10.2x10.8 P | Wood |
| Bedroom | 1st level/Ground floor | 8.10x13.3 P | Wood |
| Bathroom | 1st level/Ground floor | 6.8x5.9 P | Wood |
| Living room | Garden level | 24.9x18.1 P | Wood |
| Bedroom | Garden level | 10.10x13.4 P | Wood |
| Bathroom | Garden level | 9.2x4.11 P | Wood |
| Laundry room | Garden level | 5.4x7.7 P | Wood |
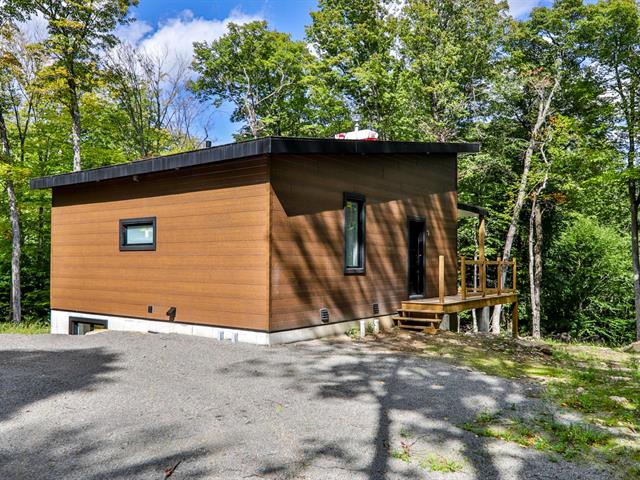
Wentworth -- waterfront in a private domain. Perched to capture water views, this compact, quality-built home delivers everything a family getaway needs, with plenty of room to make it your own. High ceilings and generous windows fill the interior with natural light. The large, flat lot is a blank canvas for your exterior projects: deck, spa, fire pit and more, while a separate path leads down to the shoreline. Efficient, well-designed layout backed by solid construction. Nearby hiking and cross-country ski trails, Ski Morin Heights just 25 minutes away. A rare opportunity to create your ideal Laurentian waterfront retreat.
A generous entrance hall welcomes you with ample room for outdoor equipment and gear -- skis, boots, hiking packs and all the essentials of a four-season getaway. The heart of the main floor is a large, open kitchen designed for gathering: plenty of counter and floor space to cook together, linger over a meal or host friends and family. Adjacent, a cozy alcove framed by two large sliding doors opens onto the outdoors, extending the living space into the fresh air from morning coffee to evening sunsets. On the other side of the kitchen, two well-sized bedrooms and a full bathroom complete the main level.
The garden level offers a second living space anchored by a spacious living room, where a gas fireplace sets the tone for cozy evenings and family movie nights. Two more sliding doors open onto a walk-out area at grade -- a natural extension of the living room and a blank canvas for a patio, hot tub or outdoor lounge. On the opposite side, a third bedroom, a second full bathroom and a laundry room round out this level -- ideal for guests, teens or a private retreat.
-There is no snow clearing confirmed for the 2026-2027 winter season, though there are many providers in the area. -Propane tank will need to be rented and arranged by the future owner. Approximately 200$ per year + cost of filling. -Septic for 3 bedrooms -The stone siding in the visually enhanced images are a representation of the stone work expected to be completed in the next few weeks. -GST/PST can be deferred or first time home buyers may qualify for GST/PST rebates.


