
Mélissa Putorti
Certified Residential and Commercial Real Estate Broker AEO
Broker :
No centris® 11672775
Mélissa Putorti
Certified Residential and Commercial Real Estate Broker AEO
Broker :
No centris® 11672775
119,000 $ +GST/QST
Ch. de la Montagne
RegionMauricie
Neighborhood
CityGrandes-Piles
| Room | Floor | Dimension | Floor covering |
|---|
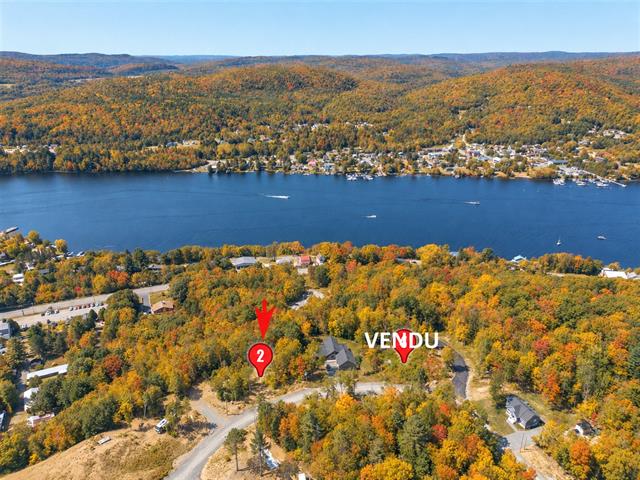
Parcel #2, lot 6 506 433, cad. du Qc. - Belvédère Project with exceptional view on navigable St-Maurice River. Walking distance to the Grandes-Piles Marina. Located less than 40 minutes from Trois-Rivières. Generous lot of nearly 3003 m² or 32 518 sq. ft. Sandy soil, allowing substantial cost savings for the septic tank and leaching field. Artesian well required. Hydro-Québec and Bell Fibre accessibility. A perfectly located haven of peace for water and outdoor enthusiasts. The choice of contractor or manufactured home is yours. Save the spot!
Close to the Saint-Maurice River, the marina, and the Grandes-Piles boat launch, as well as numerous trails and outdoor activities. The village offers restaurants, a convenience store, local services, parks, and recreational facilities. Easy access to services in Shawinigan and to La Mauricie National Park.
Please note: the minimum surface area for main building is 72 m2 or 775 sq. ft. Project validation required with municipality.


