
Roger Bolduc
Residential and Commercial Real Estate Broker
Broker : (514) 856-4444
No centris® 11644621
Roger Bolduc
Residential and Commercial Real Estate Broker
Broker : (514) 856-4444
No centris® 11644621
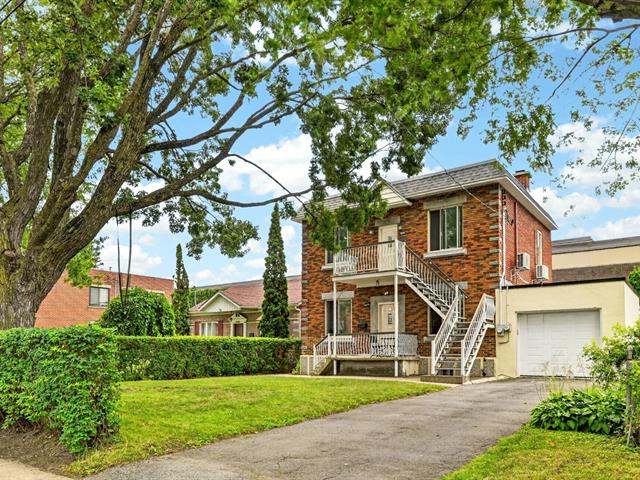
9944-9946, Av. Charton
RegionMontréal
NeighborhoodAhuntsic East
CityMontréal (Ahuntsic-Cartierville)
 3 Rooms
 1 Bedrooms
| Room | Floor | Dimension | Floor covering |
|---|---|---|---|
| Hallway | 1st level/Ground floor | 4.8x5.4 P | Ceramic tiles |
| Living room | 2nd floor | 10.11x12.10 P | Wood |
| Living room | 1st level/Ground floor | 11.7x14.11 P | Floating floor |
| Kitchen | 2nd floor | 12.9x9.4 P | Wood |
| Dining room | 1st level/Ground floor | 11.6x7.4 P | Floating floor |
| Primary bedroom | 2nd floor | 11.0x12.11 P | Wood |
| Kitchen | 1st level/Ground floor | 12.3x7.10 P | Floating floor |
| Bedroom | 2nd floor | 11.0x10.6 P | Wood |
| Primary bedroom | 1st level/Ground floor | 11.0x12.10 P | Floating floor |
| Bathroom | 2nd floor | 5.4x5.0 P | Ceramic tiles |
| Bedroom | 1st level/Ground floor | 10.6x11.0 P | Floating floor |
| Laundry room | 2nd floor | 14.7x4.4 P | PVC |
| Bedroom | 1st level/Ground floor | 10.11x12.10 P | Floating floor |
| Bathroom | 1st level/Ground floor | 8.3x4.11 P | Ceramic tiles |
| Family room | Basement | 26.0x26.3 P | Concrete |
| Storage | Basement | 11.2x8.5 P | Concrete |
Double Occupancy - Great opportunity in the heart of Ahuntsic! This detached duplex, located on a charming, quiet, tree-lined street, offers a rare double occupancy--ideal for an owner-occupant, family project, or investor. Main Unit (Ground Floor): Bright and spacious, offering 3 bedrooms, perfect for welcoming a family. 2nd-Floor Unit: Completely renovated and move-in ready, prepared to be rented at current market rate or occupied according to your needs. Basement: Ceiling height of 6' to 6'8", unfinished, offering immense potential for storage or customization based on your plans. A new certificate of location has been ordered
Parking: Private single garage.
Location: Highly sought-after area of Ahuntsic, close to parks, schools, public transit, and services.
A versatile and well-maintained property in one of Montreal's most desirable neighborhoods!


