
David Villeneuve
Certified Residential and Commercial Real Estate Broker
Broker : (819) 686-5114
No centris® 11562854
David Villeneuve
Certified Residential and Commercial Real Estate Broker
Broker : (819) 686-5114
No centris® 11562854
419,000 $
500, Rue Alarie
RegionLaurentides
Neighborhood
CityLabelle
 3 Rooms
 1 Bedrooms
| Room | Floor | Dimension | Floor covering |
|---|---|---|---|
| Hallway | 1st level/Ground floor | 7.8x11.7 P | |
| Dining room | 1st level/Ground floor | 10.7x14.0 P | |
| Kitchen | 1st level/Ground floor | 16.5x12.0 P | |
| Living room | 1st level/Ground floor | 16.5x14.10 P | |
| Bedroom | 1st level/Ground floor | 14.5x11.10 P | |
| Bedroom | 1st level/Ground floor | 10.5x10.7 P | |
| Bathroom | 1st level/Ground floor | 7.4x8.6 P | |
| Family room | Basement | 13.11x22.1 P | |
| Bedroom | Basement | 12.9x14.0 P | |
| Laundry room | Basement | 11.7x9.11 P | |
| Storage | Basement | 5.9x11.8 P |
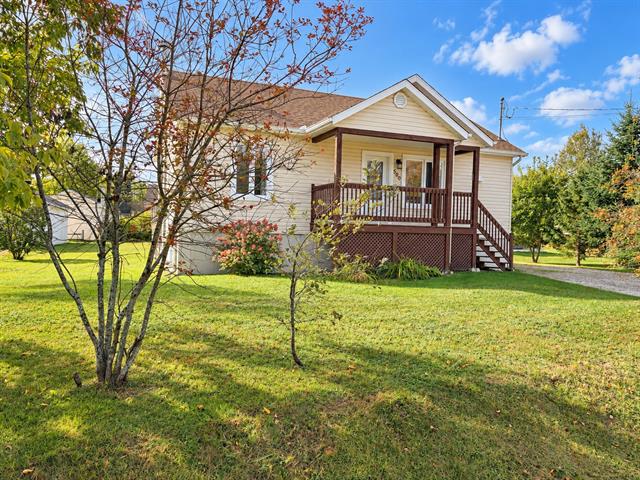
CHARMING PROPERTY IN A FAMILY-FRIENDLY NEIGHBOURHOOD! Located in the heart of Labelle, this property offers 3 bedrooms, including 2 on the main floor. The spacious living room with cathedral ceiling adds volume and character to the living area. The basement features a large family room with a wood stove, one bedroom, a laundry room and storage space. Outside, enjoy a large covered gazebo and a shed. A convenient location close to services and the many outdoor activities the region has to offer!
SPACE, COMFORT AND NEIGHBOURHOOD LIVING IN LABELLE !
Welcome to 500 Alarie Street in Labelle, a property located in a residential, family-friendly neighbourhood close to the heart of the village. It offers generous and versatile spaces, both indoors and outdoors.
MAIN FLOOR The entrance hall leads to the main living areas. The generously sized kitchen features a central island and connects to the dining room. The spacious living room stands out with its cathedral ceiling and exposed beams, adding volume and character to the space.
Two bedrooms and a bathroom with a tub-shower combination complete this level.
A 16 x 16 ft. addition was completed in 2010, allowing for the creation of the spacious living room with cathedral ceiling. The flooring, kitchen and dining room were also redone that same year.
BASEMENT The basement offers a spacious family room featuring a wood stove and wood accents that create a warm and inviting atmosphere. This level also includes a generously sized third bedroom, a laundry room and storage space. Some finishing work remains to be completed in the laundry room.
EXTERIOR The yard offers plenty of space to enjoy the warmer months. A large 16 x 16 ft. covered gazebo, built in 2025, provides a welcoming space for outdoor dining and relaxation. A 10 x 12 ft. shed provides additional storage for tools and seasonal equipment. According to the Seller's Declaration, the deck was also replaced and enlarged.
TOURIST ATTRACTIONS AND NEARBY AMENITIES
A property offering space, functionality and neighbourhood living, in a setting that makes it easy to fully enjoy the outdoors and all that the Laurentians have to offer.


