
César Balbin
Residential and Commercial Real Estate Broker
Broker : (514) 856-4444
No centris® 11446034
César Balbin
Residential and Commercial Real Estate Broker
Broker : (514) 856-4444
No centris® 11446034
2,595,700 $
1187, Rue Jeanne-d'Arc
RegionLaval
NeighborhoodWest Islemère
CityLaval (Sainte-Dorothée)
 6 Rooms
 2 Bedrooms
| Room | Floor | Dimension | Floor covering |
|---|---|---|---|
| Living room | 1st level/Ground floor | 14.6x17 P | Wood |
| Dining room | 1st level/Ground floor | 24x14.6 P | Wood |
| Kitchen | 1st level/Ground floor | 23.6x13.6 P | Wood |
| Dépanse | 1st level/Ground floor | 13.8x6.6 P | Wood |
| Washroom | 1st level/Ground floor | 7x5.11 P | Ceramic tiles |
| Primary bedroom | 2nd floor | 16.2x16.6 P | Wood |
| Terrasse des maîtres | 2nd floor | 23x12 P | Concrete |
| Sdb des maîtres | 2nd floor | 10.1x9.2 P | Ceramic tiles |
| Bedroom | 2nd floor | 12.6x14 P | Wood |
| Bedroom | 2nd floor | 13x12 P | Wood |
| Bedroom | 2nd floor | 12x9.6 P | Wood |
| Bathroom | 2nd floor | 8.1x8 P | Ceramic tiles |
| Laundry room | 2nd floor | 5.11x9.10 P | Ceramic tiles |
| Family room | Basement | 24.2x16.10 P | Concrete |
| Bedroom | Basement | 13.7x14.6 P | Concrete |
| Bedroom | Basement | 13.7x13.10 P | Concrete |
| Bathroom | Basement | 10x10 P | Concrete |
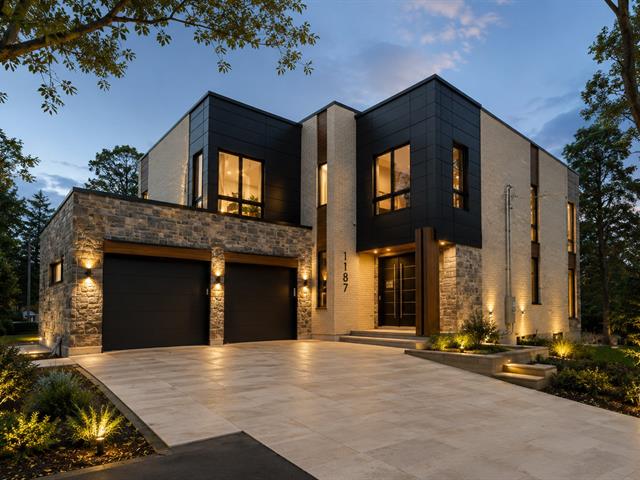
Exceptional waterfront residence in sought-after Sainte-Dorothée, built in 2023 and tucked away on a quiet cul-de-sac. Striking contemporary architecture, soaring ceilings, and dramatic floor-to-ceiling windows flood the home with natural light. Thoughtfully designed with premium finishes throughout, it offers a spectacular gourmet kitchen, an elegant primary suite with a spa-inspired ensuite, 2 full bathrooms, a powder room, a double garage, and a beautifully landscaped backyard with an inground pool. Unfinished basement ready to customize. Close to all services and major highways. A truly exceptional home.


